Mizpah Hotel Then and Now

214 Lake Street – Reno, Nevada

Going back to the 1870s, the east side of Lake Street just north of Second was dotted with small wood frame dwellings. By the 1890s, sturdier and more substantial homes had been constructed but the neighborhood wasn’t the best. Some of the single-family homes became rooming houses with spotty reputations. Around 1904, residents included laborers, harness makers, and the occasional attorney.

Harry Armstrong moved his restaurant to 200 Lake Street in May of 1906.

Daily Nevada State Journal, May 6, 1906, 10. Newspapers.com.

That building had been converted for a mix of residential and commercial purposes with a rooming house at the back. Canton Laundry also operated on the property.

Reno Evening Gazette, September 11, 1908, 5. Newspapers.com.

Herbalist Dr. L Sing began advertising at 206 Lake in 1910. That house was also used as a laundry for several years.

Reno Evening Gazette, November 21, 1910, 7. Newspapers.com.

The first three lots actually had an international variety of laundries: Chinese, French, Japanese, and later…Italian.

Nevada State Journal, April 17, 1914, 2. Newspapers.com.

By 1918, the north half of the block was all brick but development in Lots 1-3 was a bit slower. Directly across the alley to the east was a series of cribs labeled as “Female Boarding.” That was code for houses of prostitution.

Sanborn Fire Insurance Map from Reno, Washoe County, Nevada. Sanborn Map Company, 1918. Map. https://www.loc.gov/item/sanborn05293_006/.

Joseph Pincolini bought the property at what was then 204 Lake Street in March of 1921.

Nevada State Journal, March 20, 1921, 6. Newspapers.com.

A building permit was granted in July of 1921 for a three-story hotel to be operated by the Pincolini brothers and their families. Joe and Dante Pincolini are shown here during excavation of the basement.

Photo: National Register of Historic Places

The Pincolinis hosted a grand opening event at the Mizpah Hotel on January 1, 1922.

Nevada State Journal, January 1, 1922, 4. Newspapers.com.

The brick hotel, shown here around 1922, had commercial spaces on the main floor and a dining room for guests toward the back of the building.

Photo: National Register of Historic Places

Dante, Adelvaldo, and Lazzaro Pincolini are shown here in the Mizpah lobby.

Photo: National Register of Historic Places

Like many of their fellow Renoites, the Pincolini family wasn’t fond of the National Prohibition Act. Various family members had been arrested for minor violations but the Mizpah was raided in August of 1922.

Nevada State Journal, August 3, 1922, 8. Newspapers.com.

After a lot of back and forth, the hotel was ordered closed effective May 1, 1923. The rooms were scheduled to open after three months but the dining room was to be closed for a full ten months. This was said to be the first closure of a hotel under the Volstead Act.

Nevada State Journal, April 15, 1923, 1. Newspapers.com.

The family fought the ruling which went to the United States Court of Appeals for the Ninth Circuit. A transcript of the proceedings can be read here. Judge Farrington allowed the hotel to reopen at the beginning of July but said the order closing the bar stood. The Pincolinis had to pay for a hotel watchman who would enforce Prohibition laws.

Mizpah Cafe opened in the building in February of 1925.

Reno Evening Gazette, February 26, 1925, 6. Newspapers.com.

Business was good and a building permit was issued that May for a $20,000 hotel expansion.

Nevada State Journal, May 30, 1925, 8. Newspapers.com.

The new addition included a mix of 28 rooms and apartments.

Reno Evening Gazette, January 21, 1926, 6. Newspapers.com.

The Mizpah established itself as a residential hotel early on and converted a few rooms into four additional apartments in December of 1926.

Nevada State Journal, December 5, 1926, 2. Newspapers.com.

Daniel Andreotti and Angelo Matteuccci sold the former Mizpah Cafe to Joe Martini by December of 1926 and it became known as the Trovatore. That establishment ran afoul of the dry laws as well.

Nevada State Journal, May 26, 1927, 6. Newspapers.com.

Joe Pincolini had a close call in February of 1930 when Harry Lee fired three rounds in his direction after being told to leave the hotel.

Nevada State Journal, February 4, 1930, 8. Newspapers.com.

Lee was fined $20 for the drunken lapse in judgement.

Reno Evening Gazette, February 5, 1930, 10. Newspapers.com.

The Pincolini brothers purchased the neighboring lots to the south of the Mizpah in February of 1931 with plans to expand the hotel all the way to Second, filling the space eastward to the alley. This would create a U-shaped hotel with a narrow courtyard in the middle.

Reno Evening Gazette, February 18, 1931.

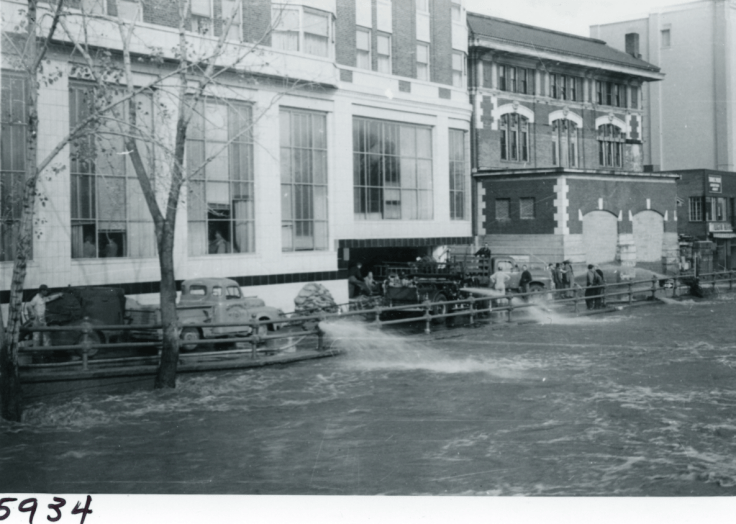
This photo shows the corner prior to the addition. You can see the brick storefront added to the front of the old rooming house with a ladder propped against the wall.

[French Laundry truck and driver in Reno UNRS-P1994-05-5.tif, collection_4808], Special Collections and University Archives Department, University of Nevada, Reno.

During excavation work in May of 1931, a cache of gold coins reportedly totaling $20,000 was uncovered at the work site. That figure was surely a typo but still an exciting find!

The Pincolini family opened Reno Public Market in the new space at 201 E Second in June of 1932.

Reno Evening Gazette, June 8, 1932, 6. Newspapers.com.

Another exciting development was the end of Prohibition. The Mizpah Club at 210 Lake and the new Manhattan Bar at 200 Lake applied for liquor licenses in April of 1933. Other early occupants of the Mizpah addition were De Luxe Cleaners, Heinie’s Cafe, American News Co. of Nevada, and a liquor store operated by the Pincolini brothers.

William Ramos leased the former Manhattan Bar in the corner spot in the Spring of 1937 and opened the Lake Street Pharmacy that May. Ramos also owned the Lake Street Cigar Store next to the drug store. William Pettis bought the pharmacy in May of 1940.

Nevada State Journal, May 16, 1940, 10. Newspapers.com.

During the 1940s, commercial spaces were leased to McWade’s Plumbing and Heating Shop, Nevada Cleaners, Lake Street Tobacco Shop, Nevada Paint and Floor Service, and William Lee and Sons Repair Shop.

Reno Evening Gazette, October 6, 1944, 17. Newspapers.com.

On August 15, 1948, an explosion on the west side of Lake Street blew out several windows in the Mizpah.

Reno Evening Gazette, August 15, 1948, 14. Newspapers.com.

Despite being warned of the danger, several hundred spectators had gathered in front of the hotel to watch a fire when the explosion occurred. Glass rained down upon them as they tried to take cover. Sparks Fire Chief Frank B Hobson was among those killed.

By 1953, the Lake Street Pharmacy had become part of Reno Drug.

Reno Evening Gazette, May 15, 1953, 8. Newspapers.com.

Its new neighbors in the 1950s included Nevada Relief Association, Nevada Novelty Co., and Nevada Coin Machine Service.

Photo: National Register of Historic Places

The Mizpah Bar had become a bit unruly by the mid-1950s. In February of 1957, bartender John A Spears was arrested for assault with a deadly weapon after shooting patron John C Pehrson in the head. Pehrson had allegedly been asked to leave and instead chucked a glass at the bartender’s head. Due to repeated emergency calls, the bar was ordered closed in April of 1958.

Multiple relief agencies operated in the Mizpah building with a dedicated thrift store, multiple rummage sales, and the St. Vincent Dining Room.

Reno Evening Gazette, April 27, 1961, 19. Newspapers.com.

Reno Drug Co. was liquidated through a bankruptcy sale in November of 1966.

Reno Evening Gazette, November 25, 1966, 18. Newspapers.com.

That corner space was leased to Leon Mack where he opened Plaza Loan and Jewelry in 1967. Mack’s neighbor, Violet Odom, operated the Santa Claus Market at 209 E Second for several years. Unfortunately, for Violet, people thought it was funny to rob the store every Christmas.

Reno Evening Gazette, June 2, 1967, 18. Newspapers.com.

Most of the robbers carried knives, some guns, and some just alluded to having guns. By 1969, the robberies and burglaries began occurring in all seasons. The Santa Claus Market finally cleared out around the end of 1976. St. Vincent Dining Room relocated to West Third Street in 1977.

Reno Evening Gazette, December 17, 1977, 1. Newspapers.com.

Liquor stores seemed to do well in the Mizpah building. Bi-Rite Market was open by December of 1980.

Nevada State Journal, February 20, 1981, 58. Newspapers.com.

Brian Linton opened Mama Lena’s Fine Sandwiches in the space at 205 E Second in the Spring of 1981. Dragon Town Restaurant opened at 201 E Second in March of 1983.

Nevada State Journal, March 31, 1983, 73. Newspapers.com.

The Mizpah Hotel, still owned by members of the Pincolini family, was added to the National Register of Historic Places in 1984. The building retained most of its original features, though some were covered for practical purposes. At the time, the hotel had 110 rooms, 68 of which included bathrooms. 22 of those also had kitchenettes.

Richard Cummings moved his Hair Designs Studio to 203 E Second in 1989. In July of 1990, the Dragon Town Restaurant changed hands and became Pho 777, which opened to rave reviews. Plaza Loan and Jewelry began their moving sale in May of 1992.

Reno Evening Gazette, May 9, 1992, 7. Newspapers.com.

That store was later leased to an establishment called Reno Hotel, which hosted acts such as an all-male dance revue.

Reno Gazette-Journal, February 17, 1994, 48. Newspapers.com

By the end of 1997, the corner space was being remodeled for Two Giraffes Bar and Grill, which opened in March of 1998.

Reno Gazette-Journal, March 12, 1998, 72. Newspapers.com.

The bar was called Longnecks by June of 1999. It became Shifters Bar and Grill around July of 2003 followed by Sac’s Bar and Grill around the Spring of 2005, and finally Blind Onion Pizza & Pub by February of 2006. That year, the family was hard at work renovating and redecorating the Mizpah, which was also for sale. In October of 2006, mattresses were being replaced and several were leaned against walls in the hallways.

On Halloween, a resident named Valerie Moore had a verbal dispute with a neighbor named Maxie Birch in Apartment 1. Moore, on parole for the second-degree murder of a woman who allegedly refused her advances, moved at least one of the mattresses against Birch’s door and set it on fire.

Birch said he smelled smoke, opened the door, and made his way down the closest fire escape. Twelve of his neighbors were not so lucky.

U.S. Fire Administration/Technical Report Series,
Twelve-Fatality Hotel Arson Reno, Nevada
USFA-TR-164/May 2008, p 16.

The roof over the original north wing was completely destroyed.

Photo by Liz Margerum, Reno Gazette-Journal, November 2, 2006, 1. Newspapers.com.

In addition to the twelve fatalities, another 31 were injured.

Photo by David B Parker, Reno Gazette-Journal, November 2, 2006, 5. Newspapers.com.

Parts of the north wall were demolished in order to safely search for additional victims and then that section was completely taken down. It took several days to recover the victims with the twelfth being found around November 7, 2006. A floor actually collapsed during demolition and tipped over an excavator.

Initially, the family believed the south 1931 addition could be saved.

Photo by Liz Margerum, Reno Gazette-Journal, December 14, 2006, 8. Newspapers.com.

However, the heating plant had been located in the original part of the building. That loss, coupled with the smoke and water damage, made restoration far too expensive.

Photo by David B Parker, Reno Gazette-Journal, December 15, 2006, 2. Newspapers.com.

In January of 2007, Moore avoided the death penalty by pleading guilty to arson and the first-degree murders of Alford Yates, Kevin Sutherin, William Serrao, Jeremy Wren, Diana Pochini, Gregory Wiltse, Ernest Duarte, Paul Smith, Christopher Covert, Nadine Nicodemus, Philip Bridges, and one unidentified person.

The remaining section of the Mizpah was used for firefighter training prior to its demolition in April of 2007. Its circa-1931 neon sign was saved and had been in storage until around 2012 when it was purchased from the family for restoration. The last mention I found was in 2018 when it was listed for sale as part of the closure of Sippee’s children’s clothing store.

Ground was broken for construction of the Ballpark Apartments in April of 2002.

This is how the former site of the Mizpah Hotel looks today:

A plaque is located at the southwest corner of the building commemorating the Mizpah Hotel and the lives lost to someone who probably shouldn’t have been paroled in the first place.

If you like what you see, be sure to subscribe (way at the bottom of the post on mobile devices) to receive an email each time a new post is published and share on social media. You can also support my work by donating below. This content is 100% funded by history fanatics such as yourself. Thanks for reading!

Donation

Your support keeps the content flowing! Make a one-time donation. Your contribution is appreciated!

$5.00

Reno Savings Bank Then and Now

195 N Virginia Street – Reno, Nevada

If people just did what they said they would do, this very long story would be cut in half. In October of 1875, W. Sanders and A. C. Neal bought the furniture and undertaking store of B. H. McClure. Sanders & Co. operated on the southwest corner of Second and Virginia Streets until the local Independent Order of Odd Fellows decided that would be a good place for a lodge. Myron C Lake sold them the property in March of 1876 and holy heck did the games begin.

Reno Evening Gazette, March 31, 1876, 3. Newspapers.com.

The wood frame furniture store was placed on rollers and moved just south of the new building site. While that was happening, the Truckee Lodge No.14 board of trustees authorized $20,000 in bonds to be sold and a deed of trust to be executed to the bond holders for security. Lake made the largest pledge at $10,000 but the problem was he never fully paid up. Lake only paid half of his pledged amount and several others didn’t pay anything at all.

Meanwhile, the Lodge hired architect John S Sturgeon to design a two-story Italianate building with 44 feet of frontage along Virginia and 100 feet along Second. The upstairs Lodge room measured 50×34′ with 20-foot arched ceilings. Along with a library and other supporting lodge anterooms, there were also three offices for rent on the second floor. Most of the second floor was finished with mahogany wainscotting. Sturgeon was asked to plan for a bank to occupy the main floor corner space so he added a 10×12′ vault on a concrete foundation. Sanders and Neale would occupy the south storefront, which measured 20×100′. Dr. Hutchins had secured a 15×20′ main floor office fronting Second Street and a neighboring 22×20′ office was up for grabs. The two floors had 28 cast iron ventilators.

The brick walls were 20 inches thick on the main floor and 16 inches thick upstairs. Window casings were made of granite. The building’s roof and cornices were galvanized iron. An octagonal cupola with a 20-foot flag staff was placed at the corner.

Daily Nevada State Journal, April 27, 1877, 2. Newspapers.com.

Reno Savings Bank was formed in May of 1876, partly by merging with the private banking business of Joseph E Jones, who became vice president of the new institution. Myron Lake was president, of course, with James H Kinkead the sacrificial manager. RSB claimed $100,000 capital stock but this was a lie.

Daily Nevada State Journal, May 2, 1876, 2. Newspapers.com.

By August of 1876, even the newspapers knew the building costs would exceed $20,000.

Reno Evening Gazette, August 12, 1876, 3. Newspapers.com.

The cornerstone was laid on August 30 and the vault was installed a couple days later.

Reno Evening Gazette, September 2, 1876, 3. Newspapers.com.

Reno Savings Bank opened on January 15, 1877, again advertising $100,000 fully paid-up capital stock.

Reno Evening Gazette, January 16, 1877, 2. Newspapers.com.

A common practice in IOOF facilities was for the commercial areas which would bring in revenue to be finished first. The carpet wasn’t installed in the Lodge room itself until the end of March. The formal dedication was held on April 26, 1877.

Reno Evening Gazette, April 4, 1877, 2. Newspapers.com.

Total building expenses were said to have totaled $25,000 but that figure was also a lie. Assuming it was factual, Truckee Lodge still didn’t raise enough money to build it. Reno Savings Bank, *allegedly* fully capitalized at $100,000, advanced the money for construction and the Lodge ended up being about $7,000 short. I would argue with that number but there were bigger problems. The contractor didn’t pay HIS bills so liens were filed against the property. The bank once again stepped in and bought the building when it went up for sheriff’s sale around May of 1880.

Reno Savings Bank closed on June 24, 1880. Apparently, only about $30,000 of capital stock had been paid up and most of that was *allegedly* paid back to the stockholders in the form of dividends, leaving ZERO capital.

Daily Nevada State Journal, June 25, 1880, 3. Newspapers.com.

Joseph Jones was heavily invested in RSB and lost the bulk of his fortune when it failed. There was plenty of blame to go around and many fingers were pointed. Most agreed that Nevada needed to revise its banking statutes.

Reno Evening Gazette, July 6, 1880, 2. Newspapers.com.

Cashier and clerk L. C. Batchelder was removed and replaced with D. B. Boyd by the Board of Trustees July 17. Manager James Kinkead was arrested on August 7 but the Journal called it for what it was from the very beginning and the case was dismissed.

Daily Nevada State Journal, August 8, 1880, 3. Newspapers.com.

It was in everyone’s interest to keep the building occupied and stop the bleeding. The new bank of John A Paxton and Allen A Curtis opened in September of 1880 with former RSB cashier L. C. Batchelder keeping the books.

Daily Nevada State Journal, September 22, 1880, 2. Newspapers.com.

The RSB lawsuits would take more than a decade to fully resolve. Notes of hand and stocks held by the bank were sold by the sheriff in April of 1881.

Daily Nevada State Journal, April 7, 1881, 3. Newspapers.com.

Paxton, Curtis & Co. consolidated and transferred all of their accounts to First National Bank of Reno (successor to D. A. Bender and Co.) in July of 1881.

Reno Evening Gazette, July 1, 1881, 3. Newspapers.com.

The bank space in the IOOF building was vacated, as FNB had their own building on Commercial Row. It was then used by Manning and Berry to store flour and grain.

Weekly Nevada State Journal, June 24, 1882, 4. Newspapers.com.

Former RSB manager James Kinkead was indicted for embezzlement in January of 1883 and acquitted. He was very open about how the sausage was made. The general sentiment seemed to be that what the officers did was legal but immoral and akin to insider trading. Calls were made for changes to the laws ensuring claims of all bank creditors, big and small, would be treated equally going forward.

First National Bank bought the building, then called the Arcadome, for $20,000 in January of 1887 and made plans to occupy the former RSB space.

Reno Evening Gazette, January 24, 1887, 2. Newspapers.com.

The Arcadome letters were removed that March and replaced with a sign for First National Bank.

Reno Evening Gazette, December 24, 1891, 4. Newspapers.com.

At the same time, the Odd Fellows were required to find other accommodations.

Reno Evening Gazette, March 11, 1887, 3. Newspapers.com.

That spring, the bank also purchased the lot directly west of the building in anticipation of expansion.

Daily Nevada State Journal, April 1, 1887, 3. Newspapers.com.

The wholesale liquor business of William R Chamberlain and Herman J Thyes opened in the old furniture store space that April.

Daily Nevada State Journal, April 16, 1887, 2. Newspapers.com.

You can just barely make out the Chamberlain & Thyes sign, which is mostly obscured by the post office awning.

[WA-01469], [Photographs], Nevada Historical Society

Chamberlain and Thyes dissolved their partnership in December of 1888 and Thyes continued as a sole proprietor. This photo is labeled as being taken on the Second Street side of the building, but as far as I can tell, this image predates both the Crystal Saloon and the Reese partnership and actually depicts the Virginia Street entrance.

[Thyes and Reese Crystal Saloon, Reno, exterior UNRS-P2000-06-0184.tif, collection_3232], Special Collections and University Archives Department, University of Nevada, Reno.

I could be wrong but I think this interior shot is also from the space on Virginia. In addition to the wholesale liquor operation, Thyes served lunch daily and had reading and card rooms. Reese didn’t buy half interest in the business until August of 1906.

[Thyes and Reese Crystal Saloon, Reno, interior UNRS-P2000-06-0187.tif, collection_3234], Special Collections and University Archives Department, University of Nevada, Reno.

First National Bank hired George Holesworth to build an addition to the west end of the building in June of 1889. This two-story brick annex would include spaces for two storefronts with offices above.

Daily Nevada State Journal, June 28, 1889, 3. Newspapers.com.

Ground was broken on July 1 with brick work commencing that August. Tenants including attorney R. H. Lindsay occupied the building by December of 1889. This annex was used as a polling location for the Second Ward. The Democratic County Central Committee had offices there by 1890. Reno Lumber Company opened an office in the annex in February of 1891.

In November of 1895, First National Bank stockholders voted to reincorporate as Washoe County Bank. The new institution opened for business on January 2, 1896.

Reno Evening Gazette, November 23, 1895, 1. Newspapers.com.

In November of 1901, Thyes moved his saloon to the Second Street side of the building two doors east of the post office so the bank could expand into the south space. This is when he began calling it the Crystal.

Reno Evening Gazette, November 14, 1901, 4. Newspapers.com.

New enlarged windows and doors were installed in the directors’ offices at that time. Steam heat was added to the building that December.

Reno Evening Gazette, December 21, 1901, 8. Newspapers.com.

The bank also received new fixtures that month.

Daily Nevada State Journal, December 29, 1901, 1. Newspapers.com.

At some point during all of this remodeling, the cupola was removed.

Virginia Street South from Second, Reno, Nevada. Published by Edward H. Mitchell, ca. 1910-1915. The Bancroft Library, UC Berkeley.

The remodeling continued with virtually every trace of Italianate styling removed.

This photo of staff and directors was taken June 18, 1921.

[Directors and employees, Washoe County Bank, Reno UNRS-P1988-17-02.tif, collection_4644], Special Collections and University Archives Department, University of Nevada, Reno.

1929 was a wacky year all the way around but especially for Washoe County Bank, which got a talking-to by bank examiner Edward J Seaborn after submitting these financials.

Nevada State Journal, April 2, 1929, 3. Newspapers.com.

The bank extended an insane amount of loans on land and livestock in a time when prices were severely depressed. Many of these were called “fozen loans” because ranchers were either unable or unwilling to pay any principal and in a lot of cases, not even interest. Some estimated the largest principal of these loans at anywhere between $300,000 and $600,000. As a result, Seaborn instructed the officers to replace $250,000 of capital that April and tried to organize a deal so people with the needed cash could take over operations. Those things didn’t happen and depositors became aware. The bank failed and closed on July 4 of that year to stop the withdrawals. WCB became the responsibility of Examiner Seaborn at that time.

Reno Evening Gazette, July 4, 1929, 1. Newspapers.com.

Nevada’s oldest bank planned to reorganize and George Wingfield had a plan! He created a “realization company” owned by depositors and shareholders (managed by Wingfield) to assume the frozen and doubtful assets of the bank. That company would then liquidate the distressed assets and attempt to make the depositors whole. A new banking institution would be created, which was owned and managed by Wingfield.

After a full audit, George Wingfield proposed a merger of the new United Nevada Bank and Scheeline Banking and Trust Company. United Nevada Bank would use the WCB building, which was of course remodeled. Depositors would receive 75 percent of their money in new accounts immediately and the rest would be repaid as assets were recovered by the realization company. The plan was accepted and lawsuits were filed, with some asking the bank be put into receivership and liquidated immediately. Hindsight is a funny thing. United Nevada Bank opened its doors on August 26, 1929 with George Wingfield serving as president.

Reno Evening Gazette, August 12, 1929, 8. Newspapers.com.

United Nevada Bank was caught up in Wingfield’s systemic failure and closed its doors on November 1, 1932 as part of a two-week banking holiday which was then extended for another month.

Reno Evening Gazette, October 31, 1932, 1. Newspapers.com.

Reorganization was again on the agenda but the cumbersome process was further complicated by the continued operations of the Realization Company, which hadn’t yet resolved the outstanding Washoe County Bank debts. A full accounting was requested. Examiner Seaborn was a very busy man. Several plans were floated and by May of 1933, the committee couldn’t decide whether to reorganize or liquidate. Ultimately, Leo F Schmitt was appointed receiver for seven of the Wingfield banks and he set up an office in the former United Nevada Bank in the Spring of 1934.

Schmitt sold the building to the estate of James L Stack (father of actor Robert Stack) in September of 1935. With this deal, the rear 40 feet of the bank quarters including the vault and safety deposit boxes were to be leased to the receivership for up to three years so that Schmitt could continue winding everything down.

Reno Evening Gazette, September 4, 1935, 12. Newspapers.com.

Reno attorney George P Thatcher was the Stack executor and he leased the bank space to William Ramos for a new location of Ramos Drug Co. The building underwent a major transformation in the Fall of 1935 with a new design by Russell Mills. The building had originally been constructed of handmade bricks, which made the modernization project quite complex. Much of the brick had to be rebuilt and reinforced with steel. Burnt orange glazed terra cotta was installed on the exterior with new aluminum and stainless steel window frames. Ramos chose zebra wood furniture inside with murals painted by Vasco De Soto. The new drug store also had a large soda fountain and lunch counter. A stainless steel reverse channel neon sign was placed out front. Ramos Drug Co. held its grand opening on December 17, 1935.

Reno Evening Gazette, December 16, 1935, 15. Newspapers.com.

In December of 1938, Security National Bank was given authorization to organize. President Walter J Tobin secured space in the Stack building at 10 W Second Street and resigned as receiver of Reno National Bank at the beginning of February 1939. The bank opened on February 15.

Nevada State Journal, February 10, 1939, 7. Newspapers.com.

The Stack building was sold in August of 1946 to Lerner Shops, Inc. and Franklin-Tampa Corp. for $580,000. Ramos Drug moved to their new California Avenue location and Security National Bank also vacated the building in the Fall of 1951. The building was remodeled again in the Summer of 1952 for Leed’s Shoe Store, which carved out an L-shaped space with entrances at the south storefront and also toward the west end of the building on Second Street. Their grand opening was held September 12-13, 1952.

Nevada State Journal, September 12, 1952, 3. Newspapers.com.

Edises Jewelers bought the Griffin jewelry store across the street and remodeled the remaining drug store space at the same time. The new store owned by S. E. Edises was managed by L. C. Griffin. Their grand opening was on September 25, 1952.

Photo by Christensen Nevada State Journal, September 26, 1952, 13. Newspapers.com.

Leed’s moved a few doors south in 1960 and was replaced by Burt’s Shoes, which closed in March of 1967. GallenKamp Shoe Store held their grand opening event in the former Burt’s spot from April 18 -22 of that year.

Reno Evening Gazette, April 18, 1967, 5. Newspapers.com.

GallenKamp closed in either 1976 or 1977. Family Savings and Loan opened a new office in their old spot in October of 1977.

The Edises Jewelers going out of business signs went up in June of 1982 and Family Savings and Loan followed shortly after.

Photo by Jean Dixon, Reno Evening Gazette, June 2, 1982, 12. Newspapers.com.

In August of 1983, Reno attorney Nada Novakovich announced she was basically building a shrine to her late husband, Luke Aluevich. She put approximately $4.5 million into renovating in a building she didn’t even own. Although not historically correct, the cupola was set to return in the form of a clocktower.

Reno Evening Gazette, August 11, 1983, 29. Newspapers.com.

Big Luke’s opened in September of 1984 with a combination of gift shop, deli, and boutique on the main floor of the old bank. The Rose Room cocktail lounge was located upstairs.

Photo by Tom Spitz, Reno Gazette-Journal, September 14, 1984, 30. Newspapers.com.

Novakovich paid around $130,000 per year in rent on a business which never turned a profit. She operated for about three years and made several unsuccessful attempts to sell the business. When that failed, she turned to alcohol, embezzled from her clients, and lost both her lease and her license to practice law.

Reno Evening Gazette, December 3, 1989, 14. Newspapers.com.

Restaurant equipment from Big Luke’s was auctioned off in July of 1988, the same year it was purchased by Dr. John Iliescu. The main floor became occupied by T-Shirts and Souvenirs R Us, which was later confined to a smaller space. Wendy’s opened with dining areas on both the main and second floors in April of 1989.

At the beginning of 1992, Ron Teston obtained a business license and placed ads for the Academy of Casino Careers on the second floor at 195 N Virginia with “easy payment plans.” It appears this venture was located upstairs. Iliescu obtained a pawn broker business license for Pioneer Jewelry and Loan in the Spring of 1992. That business changed hands a few times and closed around 2023. The building has been listed on the Nevada State Register of Historic Places since December of 2003.

This is how the former Reno Savings Bank looks today:

Peeling real estate signs still adorn the windows but I haven’t been able to find an active listing. Some interior photos can be found here. As of this writing, the County website still shows the owner as the 1992 Iliescu Trust. Given Reno’s love for demolishing its history, it’s amazing this old beauty has survived as long as it has. With any luck, someone will come along and bring it back to life.

If you like what you see, be sure to subscribe (way at the bottom of the post on mobile devices) to receive an email each time a new post is published and share on social media. You can also support my work by donating below. This content is 100% funded by history fanatics such as yourself. Thanks for reading!

Donation

Your support keeps the content flowing! Make a one-time donation. Your contribution is appreciated!

$5.00

Reno Brewing Co. Then and Now

990 E Fourth Street – Reno, Nevada

Reno supported beer producers from its earliest days. Washoe Brewery, Reno Brewery, and Riter’s Elite Brewery were all somewhat centrally located. It wasn’t until 1903 that a sort of brewery district began taking shape on East Fourth Street.

In December of 1902, Peter Saturno sold a parcel in the Morrill-Smith Addition at the southwest corner of Fourth and Spokane Streets for construction of a new brewing operation.

Daily Nevada State Journal, December 9, 1902, 6. Newspapers.com.

John Maurer, along with brothers-in-law Joseph Melger and Peter Dohr, teamed up with master brewer Jacob Hook to create the Reno Brewing Company. By February of 1903, construction had begun on a three-story wood frame brewery. Plans initially called for a capacity of 50 barrels per day but the company wisely doubled it.

Reno Evening Gazette, February 27, 1903, 4. Newspapers.com.

When this brewery operation was constructed, the company had to build its own sewer because the municipal system didn’t extend that far out on Fourth. Once the brewery building was completed, a separate building for bottling works was constructed behind the plant just south of the alley.

The first batch of Sierra Lager was made at the beginning of June and was set to age for nearly two months. Free beer was served to hundreds of attendees at the grand opening on July 24, 1903.

Daily Nevada State Journal, July 25, 1903, 5. Newspapers.com.

Fortunately, the beer only contained 3 1/2 percent alcohol.

Daily Nevada State Journal, July 24, 1903, 8. Newspapers.com.

Initially, RBC only sold Sierra in kegs to service the saloons. Bottling operations had to wait because there was such high demand. Pint and quart-size bottles were available in November of 1903. RBC continued the expansion in January of 1904.

Reno Evening Gazette, January 27, 1904, 2. Newspapers.com.

They also upgraded their equipment to use glass-lined enamel tanks rather than wood. The brewery was running day and night shifts, even on Sundays, and still couldn’t meet the demand.

Reno Evening Gazette, May 18, 1904, 7. Newspapers.com.

The May 1904 Sanborn Fire Insurance Map shows the rapidly growing complex of structures. You can click on the image to view the full sheet.

Sanborn Fire Insurance Map from Reno, Washoe County, Nevada. Sanborn Map Company, May, 1904. Map. https://www.loc.gov/item/sanborn05293_004/.

In September of that year, articles of incorporation were submitted for a new entity to combine RBC and Riter’s Elite Brewery. The Fourth Street complex would be further enlarged as part of this transaction.

Reno Evening Gazette, September 15, 1904, 1. Newspapers.com.

All company assets were officially transferred to the new company, Reno Brewing Company, Inc., in December of 1904. Riter’s Elite Steam Beer soon disappeared from advertisements.

Daily Nevada State Journal, January 1, 1905, 22. Newspapers.com.

In March of 1906, the sign company of Holman and Murray completed an 18-foot-square mural on the side of the new brick bottling plant depicting an elk head inside a horseshoe, which was the company’s trademark. It also included Sierra’s slogan, “The beer that will make Nevada famous” as seen in this 1950s photo.

[WA-02727], [Photographs], Nevada Historical Society

C. T. Bender, C. W. Mapes, John Whitson, and Carl Belz bought the brewery in July of 1906 with plans to double the production capacity.

Reno Evening Gazette, July 6, 1906, 2. Newspapers.com.

Just kidding…the founders bought it back that October.

Reno Evening Gazette, October 8, 1906, 1. Newspapers.com.

But the increased capacity was no joke. By the Summer of 1907, RBC was able to produce 250 barrels per day in a five-story brick building attached to the west side of the complex. A beer cooler, malt conveyor, and malt bin were located on the first floor. The beer cooker and rice kettle were on the second floor. There was a mash tub plus a scale and hopper on the third floor. The fourth floor was used for grain storage and also held a hot water tank and malt hopper. The fifth floor held a grinding mill and cold water tank.

Daily Nevada State Journal, July 5, 1907, 3. Newspapers.com.

Sierra was advertised as a substitute for coffee in the home as well as a “natural tonic” and a “temperance drink.” It was marketed to ladies in part because it contained less alcohol than many patent medicines.

Reno Evening Gazette, October 5, 1907, 10. Newspapers.com.

Increased capacity meant more variety. In addition to Sierra Beer, RBC also brewed Malt Rose and Royal Lager.

[WA-10831], [Photographs], Nevada Historical Society

The company tried from the very beginning to stress health benefits of drinking beer, mainly to counter claims made by organizations like the Woman’s Christian Temperance Union.

Reno Evening Gazette, May 29, 1916, 3. Newspapers.com.

By 1916, RBC was engaged in a full-on messaging war with the temperance ladies.

Reno Evening Gazette, July 22, 1916, 9. Newspapers.com.

Management took notice of the growing dry sentiment and added soft drinks to their product mix. The dry vote won and prohibition went into effect in Nevada in December of 1918. The law prevented anyone from brewing beverages, even if they contained no alcohol at all. That meant no near beer and no malted milk.

Reno Evening Gazette, March 7, 1919, 9. Newspapers.com.

An amendment to the legislation was sent to Carson City and introduced by Senator Harringon in March of 1919. This amendment would allow the manufacture and sale of near beer as well as flavoring extracts and perfumes. Several near beers were tested so decisions could be made based on scientific data.

Reno Evening Gazette, March 26, 1919, 8. Newspapers.com.

The amendment passed and Renoites rejoiced. At least those who enjoy cooking with vanilla extract. RBC, briefly rebranded as Nevada Products Company during Prohibition, pivoted to a near beer called Sierra Beverage, containing one-tenth of one percent alcohol. Their enthusiasm was palpable.

Nevada State Journal, May 18, 1919, 9. Newspapers.com.

In addition to selling the Acme beverage, the company also distributed Bevo, a soft drink produced by Anheuser-Busch as well as a Prohibition-compliant version of Budweiser. RBC bottled several soft drinks during Prohibition including Orange Crush, Coca-Cola, and Whistle.

Reno Evening Gazette, May 31, 1920, 3. Newspapers.com.

A “New Style Lager” sounded promising but probably tasted like sadness.

Reno Evening Gazette, December 20, 1924, 5. Newspapers.com.

A malt tonic permit was requested in January of 1929 and approved.

Reno Evening Gazette, January 17, 1929, 10. Newspapers.com.

The feds changed the malt solids percentage that summer from 12 to 20 percent because people were obviously making it into drinks, regardless of how disgusting it tasted. As the country discussed the possibility of repealing Prohibition in the Summer of 1932, RBC announced the sale of brewer’s wort in five-gallon buckets.

Nevada State Journal, July 26, 1932, 3. Newspapers.com.

That December, Jacob Hook was quoted as saying, “First we make good beer. Then we spoil it to make near beer.” The company had preserved its trademarks for Sierra and Royal beers, hoping production could resume. Prohibition was partially repealed with only 3.2 beer being allowed in the Spring of 1933.

Nevada State Journal, April 2, 1933, 6. Newspapers.com.

The City of Reno received 54 applications for beer licenses on April 5 of that year. 25 of those were from bars and clubs, 16 from restaurants, and 10 from grocers.

Nevada State Journal, April 6, 1933, 3. Newspapers.com.

People started lining up outside RBC beginning at midnight on April 7 waiting to make their purchases. The entire stock of 3,720 gallons of bottled beer was sold during this rush. The company began commercial beer delivery at 6 am and cranked out 120 barrels per day to meet demand. That December, liquor was once again legalized and RBC was able to resume selling full-strength 4-percent Sierra.

Royal Beer was marketed with a cap can manufactured by Continental Can Company in 1936. This allowed protection from light plus a clean pour. Sierra Beer continued to be sold in bottles and kegs.

Reno Evening Gazette, August 13, 1936, 6. Newspapers.com.

Company president, Peter Dohr, died of pneumonia in February of 1937. Jacob Hook then became president and his son, Edmund, served as secretary. Ed had also become the brewmaster and his son, Jake, was the assistant brewmaster.

Polk’s Reno Nevada City Directory 1937, 3.

One Sound State Beer was added to the lineup in 1938 as a nod to Nevada’s campaign hyping the state’s economic position and tax laws.

Reno Evening Gazette, July 23, 1938, 7. Newspapers.com.

Jacob Hook died in January of 1940 after an illness of several months. In February, RBC announced they were building a huge bottling plant just west of the brewery. This facility was reportedly designed by Frederic DeLongchamps, although I didn’t see any contemporaneous mention of an architect. The firm of Hilton and Leatherman was awarded the building contract.

Reno Evening Gazette, February 14, 1940, 3. Newspapers.com.

The cantilever roof structure is shown under construction in April of 1940.

Nevada State Journal, April 13, 1940, 3. Newspapers.com.

The new bottling plant opened in July of that year. It had ten traditional wire glass skylights on the top of the roof and five along the front. The office was located at the northwest corner and had air conditioning. A rail siding went between the brewery and bottling works. The old bottling plant was used as a warehouse.

[WA-01726], [Photographs], Nevada Historical Society

The front of the building had loads of plate glass so people walking by could see the bottling process in action.

[WA-02730], [Photographs], Nevada Historical Society

Ed Hook died of acute myocarditis in December of 1940 at the age of only 52. Peter Dohr’s son, Roland, was the company president when he bought out the remaining Hook family shareholders in March of 1943. Roland’s wife, Myrtle, became vice-president. That was a fateful decision.

An extensive plant remodeling project began at the end of 1948. In January of 1950, the fermentation room was essentially rebuilt. The company spent more than $125,000 in just over two years.

1950s [Photographs], Nevada Historical Society

RBC became a Hamm’s distributor in February of 1950.

Reno Evening Gazette, February 17, 1950, 16. Newspapers.com.

Throughout 1951, the company advertised ongoing plant improvements but their revenue didn’t come close to justifying the costs.

Reno Evening Gazette, September 4, 1951, 11. Newspapers.com.

In May of 1954, it was announced that ownership of Reno Brewing Co. was transferred via a deed and bill of sale to LaVere Redfield. At the time, Redfield stated the brewery would continue to operate but refused to give any additional information. Roland Dohr stayed on as President at the time and stated only the ownership had changed and this would allow more aggressive growth. It was said that Redfield acquired everything but the actual business itself.

Nevada State Journal, May 26, 1954, 10. Newspapers.com.

This prompted a lawsuit to be filed by Lloyd Baker, who claimed he had a contract for selling the brewery as well as 258 shares of company stock, which Dohr claimed to own. He stated he had lost $55,000 in commission and accused Redfield and Dohr of a conspiracy to deprive him of this income. He sued for more than $126,000 and claimed the sale had violated Nevada law because creditors weren’t notified in advance.

The company’s answer claimed Redfield was basically just a creditor and the property transfer was essentially a mortgage. That’s definitely not how the story was initially reported. The property was allegedly still for sale and Baker’s whole arrangement was still in effect, assuming he could find a buyer.

Myrtle Dohr filed for divorce in December of 1955 and the decree was granted in May of 1956. There’s no way to concisely explain all of the drama. She ended up ousting poor Roland and taking over the company while currying favor with Redfield but also suing him. Their 1954 deal apparently stipulated that said he would reconvey the property back to them once they repaid $80,000. But then he wouldn’t, even though they claimed they actually overpaid $200,000. But then it sounded like it was only a verbal agreement. Either way, they eventually lost and had to pay Redfield nearly $185,000 instead.

In November of 1956, RBC was sued by Mint Wholesale Beverage Distributors for $400,000 over a contract to distribute Sierra Beer in California. It appeared RBC just decided not to supply the 200,000 cases of beer each year for five years but in actuality, they couldn’t even begin to fulfill the agreement. They would have lost approximately 26 cents on every case of beer if they had tried to complete the deal. RBC shut down in the Spring of 1957.

LaVere Redfield was charged with several counts of tax evasion. He claimed to only be a creditor to the brewery but he deducted RBC corporate losses from his tax returns. It was very complicated. Ultimately, the whole shebang went up for sale in October of 1958.

Reno Evening Gazette, October 6, 1958, 16. Newspapers.com.

Norman H Biltz submitted the highest bid at a total of $315,000 for the real estate only. However, that bid wasn’t accepted. The property was finally sold to Frontier Land and Cattle Co. in March of 1959. At the time, Joe Hobson said he planned to demolish the brewery structures and remodel the bottling plant into a casino and hofbrau-type beer garden. Demolition was well underway by June of 1959.

This is the west side of the five-story brewery building where the rail siding ran between it and the neighboring bottling operation to the west.

[WA-02728], [Photographs], Nevada Historical Society

Plant equipment was cut up and taken out with a crane.

[WA-02729], [Photographs], Nevada Historical Society

The old bottling house was photographed in April of 1961 by the Washoe County Assessor’s Office.

[WA-07096], [Photographs], Nevada Historical Society

The casino and beer garden never progressed beyond the conceptual stage and the 1940 bottling plant was used as Washoe County Republican headquarters in 1962. It also hosted church rummage sales.

Reno Evening Gazette, August 2, 1962, 19. Newspapers.com.

The east part of the property was home to Nevada Auto Wholesalers in the mid-1960s as well as Bill’s Drive In Liquor. The bottling plant was partitioned and AAMCO Transmissions leased the west end of the building toward the end of 1966. The space east of them was an auto body shop for several years. There was a tire store, an electronics wholesaler, and the irrigation division of a plumbing supply company. After R Supply Co. vacated the building around 1998, the building went quiet. In the mid-2000s, it was vacant with boarded up windows.

Spencer Hobson was interviewed for a feature article about Hobson Square Gallery, the Artown collective, and what they were calling the Salvagery in 2012. The property was being cleaned up and Hobson had great ideas for bringing it back to life. However, Frontier sold the property around February of 2021.

It has since received a new roof and a remodeling permit was issued in December of 2025. The current plan appears to be a subdivided space for retail and dining establishments.

This is how the former site of Reno Brewing Company looks today:

I’m absolutely amazed that no one ruined this building by painting the brick and infilling the majority of the openings. And the skylights are intact! It has a very odd shape and although I’m not a big fan of the Streamline Moderne style, I certainly hope its historical elements are preserved. I’m interested to see if the current owners are able to bring it back to life.

Side note: If you’re interested in seeing labeling and bottle designs throughout the years, check out Nevada History Through Glass: The Nevada Bottle Book Volume 1 by Fred Holabird. It’s available to check out for free online at Archive.org.

If you like what you see, be sure to subscribe (way at the bottom of the post on mobile devices) to receive an email each time a new post is published and share on social media. You can also support my work by donating below. This content is 100% funded by history fanatics such as yourself. Thanks for reading!

Donation

Your support keeps the content flowing! Make a one-time donation. Your contribution is appreciated!

$5.00

McKissick’s Opera House Then and Now

43 W Plaza Street – Reno, Nevada

In Reno’s early days, Third Street jogged around the freight warehouses on the north side of the railroad tracks into a wide plaza. This four-block plaza stretched from Sierra all the way to Lake Street. Smith J Hill owned quite a bit of property in this area and sold the lot at the northeast corner of Sierra and Plaza to Jacob “Uncle Jake” McKissick in February of 1887.

Reno Evening Gazette, February 24, 1887, 3. Newspapers.com.

McKissick, who was one of the organizers of the First National Bank of Reno, planned to build an opera house on this corner. Contractor John Crowley began foundation work that August.

Reno Evening Gazette, August 13, 1887, 3. Newspapers.com.

Business manager Charles W Booton obtained plans from the Newsom Brothers architectural firm in San Francisco and construction began in the Fall of 1887.

Reno Evening Gazette, August 24, 1887, 3. Newspapers.com.

The brick building had three floors with the opera house itself located on the top two. The main floor was divided into retail spaces. To address fire concerns, twelve exits were located on the second floor with all doors opening outward. Exiting patrons would then use exterior stairs leading from the balcony to the ground level. Exterior walls were four bricks thick. Stairs leading guests to the lobby were reportedly wide enough to accommodate twelve people standing shoulder to shoulder.

[WA-01611], [Photographs], Nevada Historical Society

The curved stage at the north end of the opera house measured 27 x 50 feet with gas foot lights. The curtain depicted a scene of Rome and was framed with blue and gold drapery. Proscenium (stage) boxes were decorated with cherry wainscotting, cherry red and gold silk, and ecru Spanish lace curtains.

[WA-03505], [Photographs], Nevada Historical Society

Seating followed the curve of the stage in an amphitheater arrangement. Each reclining seat had a hat rack, footrest, and umbrella/cane rack. The total seating capacity including the dress circle and balcony was around 700. At the time of construction, there were only three dressing rooms. Lighting in the main theater was provided by 64 ventilated gas sun burners.

Exterior brick was painted red in February of 1888 and finishing work was rushed throughout the Spring and into June in preparation for the opening production of “Ramona” under the management of John Piper. The Irving Dramatic Club premiered this Charles A Norcross play June 13 and 14, 1888 to a packed house with very little room even for standing.

Reno Evening Gazette, June 2, 1888, 2. Newspapers.com.

John Richardson’s Opera House Saloon, located in the west space on the main floor, also opened on June 13. Its ceilings were said to have exceeded 16 feet and it had four club rooms in the rear with billiards tables and fresh flowers daily. Ten furnished rooms were located above the saloon and connected to the opera house by a hallway.

Reno Evening Gazette, June 13, 1888, 2. Newspapers.com.

C. W. Booton’s Opera House Dry Goods store officially opened on June 25, 1888.

Reno Evening Gazette, June 25, 1888, 3. Newspapers.com.

McKissick’s quickly became a popular venue for school commencement exercises, lectures, and other community events. After John Piper’s death in January of 1897, his son Ed took over the lease and management of the theater.

Jake McKissick died in September of 1900 at the age of 90. His will was probated by nephew Howard McKissick, his primary beneficiary, that October. This was hotly contested by nephew John McKissick and nieces Luvisa (McKissick) Sellick and Martha (McKissick) Tipton, who claimed the will signing wasn’t witnessed and that Howard had improperly influenced a frail old man. The estate was ordered distributed in March of 1901, mostly to Howard per the terms of the will, but the fight continued.

From the time Howard McKissick inherited Uncle Jake’s opera house, he intended to remodel it into a hotel. The stage was never large enough and fire codes were constantly changing. In some jurisdictions, it became illegal to construct new buildings with opera houses above the ground level. Unfortunately, he didn’t live to see his plans come to fruition. Howard McKissick died by suicide in February of 1903 at the age of 40.

Reno Evening Gazette, February 26, 1903, 1. Newspapers.com.

Howard’s widow, Lulu (Black) McKissick, then carried the baton in the fight against the nieces and nephew. Ed Piper lobbied hard to keep the opera house operational but the City condemned the building in December of 1905.

Reno Evening Gazette, January 1, 1906, 1. Newspapers.com.

City officials allowed the facility to continue operating while Lulu McKissick planned to make the necessary safety repairs.

Reno Evening Gazette, January 5, 1906, 5. Newspapers.com.

This bought Piper some time but W. H. Lyon was engaged to design the new hotel in the Spring of 1907.

Reno Evening Gazette, April 3, 1907, 8. Newspapers.com.

I believe the last act to perform at McKissick’s Opera House was Lew Dockstader and his minstrels on May 23, 1907.

Daily Nevada State Journal, May 22, 1907, 5. Newspapers.com.

The theater seats were removed the following week and sold to the University of Nevada.

Daily Nevada State Journal, May 28, 1907, 3. Newspapers.com.

Lyon’s plans added three floors to the structure, making it a full five-story brick building plus a wooden structure on top with a roof garden. The hotel had approximately 100 rooms, each with hot and cold water. Fire escapes were located on every floor. The new establishment was called Hotel Reno and managed by George W Quigley.

The bar opened on June 20, 1908 followed by a grand opening in the roof garden on June 27. It’s interesting that the ad says to take the elevator because it only went to the fifth floor. To access the roof, patrons were forced to climb steep and narrow stairs.

Nevada State Journal, June 21, 1908, 2. Newspapers.com.

Hotel Reno itself didn’t open until June 29 because the fixtures arrived late.

Reno Evening Gazette, June 29, 1908, 3. Newspapers.com.

For whatever reason, Quigley didn’t do well and didn’t last long. The word “vicissitudes” was used and Lulu McKissick was forced to pay past due bills for fixtures he had ordered.

Reno Evening Gazette, December 17, 1908, 2. Newspapers.com.

The name was of the establishment was changed to Hotel McKissick in February of 1909.

[The McKissick Hotel UNRS-P1992-03-0525.tif, collection_3717], Special Collections and University Archives Department, University of Nevada, Reno.

It was alternatively advertised as McKissick Hotel, depending on who was in charge at the time.

[View of Plaza and Sierra streets, Reno, Nevada UNRS-P1727-1.tif, collection_6809], Special Collections and University Archives Department, University of Nevada, Reno.

Employee August Schaffer was killed in a fire which started in the basement of the hotel on February 4, 1910. The cause was ruled to be asphyxiation. Schaffer was a childhood friend of hotel manager, Lisle Jamison. The fire started in the basement kitchen area and was apparently caused by wires being crossed when Schaffer and Jamison installed new ranges. Two smoke helmets were purchased for the fire department as a result of this tragedy. Chief Webster was convinced Schaffer’s life could have been saved if his firefighters had better equipment.

Reno Evening Gazette, February 4, 1910, 1. Newspapers.com.

Still, bills had to be paid and people had to eat. Staff hurried to repair the damage and meal service was uninterrupted.

Reno Evening Gazette, February 5, 1910, 5. Newspapers.com.

That May, six Tonopah high school students experienced the ride of their lives when the hotel elevator lever broke and crashed into the top floor ceiling. It then dropped about five feet before the safety mechanism engaged and stopped its descent.

Nevada State Journal, May 14, 1910, 1. Newspapers.com.

E. Reay Mackay, an editor at Nevada Weekly, was shot in the hand at the hotel in March of 1911. He published something unflattering about a Mrs. Mitchell and Dan Edwards defended her honor, or something.

Nevada State Journal, March 14, 1911, 1. Newspapers.com

Mackay later became manager of the McKissick and eventually married Howard and Lulu’s daughter, Ruth.

R. L. Polk & Co.’s Reno, Sparks and Washoe County Directory 1913-1914.

Lulu McKissick died in March of 1919 at only 46 years of age. In February of 1920, brothers Abraham and Isaac Jacobs bought the hotel from the estate.

[WA-04656], [Photographs], Nevada Historical Society

In March of 1921, new owner and manager George J Chew announced the establishment’s name was changing to Plaza Hotel. In addition to the name change, the hotel’s exterior was painted white and it was completely remodeled inside.

Nevada State Journal, March 2, 1921, 5.

Brothers Olivo and Cherubino Nannini, along with their wives Cortese and Lidia, began operating the Plaza Hotel in January of 1923.

Polk’s Reno City Washoe County and Carson City Directory 1923, 31.

Olivo died in November of 1936 and the family banded together to keep the hotel running. As the 1940s progressed, the Plaza began showing its age and the upper floors became vacant. The building received a $40,000 facelift at the end of 1949 and Cherubino Nannini did much of the work himself. In this photo taken in January of 1950, you can see the roofline had been completely altered.

[WA-01613], [Photographs], Nevada Historical Society

Lidia Nannini died in December of 1967, followed by Cherubino in August of 1967. The Naninni children, who had grown up at the Plaza, stepped up to operate the hotel and bar until the mid-1970s. In November of 1974, the family agreed with the City to close the Plaza in January of 1975. The building wasn’t up to code and there was doubt it could be brought into compliance. Around 40 residents would be displaced.

The property was put up for sale with the expectation that it would be demolished. Ernest Primm, former owner of the Primadonna, was the buyer.

[WA-01614], [Photographs], Nevada Historical Society

A public sale was held to dispose of any remaining contents June 14 and 15, 1975.

Reno Evening Gazette, June 12, 1975, 29. Newspapers.com.

Demolition began on July 18, 1975.

Photo by Harry Upson, Reno Evening Gazette, July 18, 1975, 13. Newspapers.com.

Meanwhile, Primm provided vague nonanswers when asked about his plans for the property.

Photo by Marilyn Newton, Nevada State Journal, July 24, 1975, 8. Newspapers.com.

In October of 1977, Primm finally announced plans to build a new hotel on the old McKissick site. The Virginian was expected to be completed in about two years, even though Primm hadn’t worked out the sewer issue with the City. Plans changed, however, and the Virginian was built on Virginia Street.

Nevada State Journal, October 19, 1977, 1. Newspapers.com.

Primm died in August of 1981 and his estate solicited bids for his property on Plaza Street in March of 1982. He owned most, if not all of the lots on the north side of Plaza between Sierra and Virginia at the time of his death. Eldorado Hotel Casino used that block as a parking lot for several years. In 1989, the Eldorado opened an expansion which covered the whole block outlined by Fourth, Sierra, Plaza, and Virginia.

Reno Gazette-Journal, February 5, 1985, 22. Newspapers.com.

In March of 1993, Eldorado requested Plaza Street be abandoned between Sierra and Virginia Streets. This would straighten out the alignment of Third Street and allow the Eldorado to expand southward into the parking lot. The request was approved that April.

Reno Gazette-Journal, March 12, 1993, 8. Newspapers.com.

Initially, the agreement stipulated construction would be on hold until Third Street was finished but a modification was requested in the Spring of 1994.

Reno Gazette-Journal, March 11, 1994, 50. Newspapers.com.

Construction of the addition which filled up that entire block was completed around 1996. There is now service access along the north side of Third Street.

This is how the former site of McKissick’s Opera House looks today:

There was a time when Reno could rely on casinos to deliver much needed revenue. Approving endless expansion made sense. The pendulum is swinging, however, and now downtown needs smaller spaces to drive businesses into vacant buildings. I’m not saying it’s good or bad…but it is interesting to see Reno slowly remembering the old ways.

If you like what you see, be sure to subscribe (way at the bottom of the post on mobile devices) to receive an email each time a new post is published and share on social media. You can also support my work by donating below. This content is 100% funded by history fanatics such as yourself. Thanks for reading!

Donation

Your support keeps the content flowing! Make a one-time donation. Your contribution is appreciated!

$5.00

Mt. Rose Hospital Then and Now

421 S Granite/Sierra Street – Reno, Nevada

When looking into historic properties in Reno, nearly all roads lead to abusive husband, Myron C Lake. His wife, Jane (Conkey) Lake, filed for divorce in December of 1879 and spectators packed the courtrooms to hear all sorts of salacious details about everything she endured.

Daily Nevada State Journal, December 14, 1879, 3. Newspapers.com.

The divorce was finally granted in April of 1881 but the property settlement dragged its way through the courts until Mr. Lake’s death in June of 1884. The former Mrs. Lake ended up with considerable property holdings as guardian of their child once the estate was settled.

Jane Lake sold several empty lots in Block 15 of Lake’s Addition to Asa M Fairfield in the Summer of 1901. These lots were located on the west side of what was then called Granite Street between Liberty Street and California Avenue.

Reno Evening Gazette, August 3, 1901, 3. Newspapers.com.

Lot 3 changed hands several times over the next few years but was never developed. Jack and Mary Davis purchased adjacent Lots 1 and 2 to the north in February of 1905 and built a large residence estimated to cost around $17,000.

Nevada State Journal, February 9, 1905, 7. Newspapers.com.

At the time, the Davis’ Barrel House and Mecca Saloon were doing well. They acquired Lot 3 next door to their home and began construction of a large apartment building in June of 1907. This structure cost in the neighborhood of $40,000 and consisted of two and a half stories in the Queen Anne style. By October of that year, six furnished rooms were advertised for rent to “gentlemen only.”

Reno Evening Gazette, June 20, 1907, 1. Newspapers.com.

The Mecca Saloon was transformed into a fine dining establishment in late 1909 to comply with Reno’s new ordinance prohibiting wine rooms in saloons. This ordinance also stated women weren’t allowed in saloons between 7:00 pm and 7:00 am.

Reno Evening Gazette, December 1, 1909, 5. Newspapers.com.

The new rules seemed to hit Davis at the exact wrong time. The house he and his wife owned at the corner of Granite and Liberty went up for sheriff’s sale in May of 1910.

Nevada State Journal, May 4, 1910, 7. Newspapers.com.

Benjamin Raggio held a mortgage on the apartment building and it was apparently in arrears. He obtained a judgment in March of 1911 and began foreclosure proceedings. The contents of the building were sold at a public sale that September.

Nevada State Journal, March 19, 1911, 3. Newspapers.com.

Sarah A Hegarty, formerly the head surgical nurse at St. Mary’s Hospital, leased the apartment building from Raggio in the Spring of 1914 and transformed it into the private Mt. Rose Hospital with space for approximately 25 patients.

Nevada State Journal, May 17, 1914, 8. Newspapers.com.

Mt. Rose served as a surgical hospital for patients of Dr. George McKenzie (pictured below at left) and his associates. Also pictured are Hegarty and an unidentified cook.

[WA-01412], [Photographs], Nevada Historical Society

Hegarty bought the building from Raggio in April of 1916.

Reno Evening Gazette, April 8, 1916, 5. Newspapers.com.

Contrary to modern reporting, Mt. Rose Hospital was owned and operated by her…not by Dr. McKenzie.

Nevada State Journal, August 20, 1916, 34. Newspapers.com.

As late as 1918, the hospital still had what was labeled as a large outhouse along the alley.

Sanborn Fire Insurance Map from Reno, Washoe County, Nevada. Sanborn Map Company, 1918. Map. https://www.loc.gov/item/sanborn05293_006/.

Hegarty married George E Trosi (pictured below at left) in San Francisco in December of 1919.

[WA-01414], [Photographs], Nevada Historical Society

Sarah Trosi suffered from an undisclosed illness and the hospital closed in early 1922. She died in Berkeley, California that July.

Nevada State Journal, July 10, 1922, 6. Newspapers.com.

George Trosi then used the former hospital as an apartment building. An attempt was made to reopen the hospital in 1925 but this was opposed by neighbors as a “fire hazard.” It apparently would have violated some newly passed ordinances.

Reno Evening Gazette, July 14, 1925, 6. Newspapers.com.

Trosi sold the property to Archibald and Laura Allen in January of 1928.

Reno Evening Gazette, January 25, 1928, 6. Newspapers.com.

The property changed hands several times and was underwent a few name changes. It was known as Armstrong Guest House, Tiffany House, and finally, Sierra House. Advertising “a monster in the basement” was certainly a choice.

Nevada State Journal, December 20, 1961, 20. Newspapers.com.

In the early 1960s, the address began popping up in the Arrests sections of the newspapers. Although, the offenses consisted mostly of occasional burglaries, a man was beaten and thrown out of a second-story window in May of 1964. In May of 1971, a Sierra House resident shot a man he argued with in the abdomen in the hallway outside his apartment.

That year, a small roof fire caused a bit of damage but was extinguished without incident. Sierra House was damaged by another fire in June of 1972. This one started in the garage area and caused damage to the exterior of Sierra House as well as a couple neighboring structures.

By the Spring of 1974, the building was showing its age but most of the intricate details were still intact.

[WA-01418], [Photographs], Nevada Historical Society

The hodgepodge of additions at the back of the structure was sagging. Another small fire was reported that May but only a bit of copper wire insulation burned.

Sierra House was in danger of being demolished by February of 1979. Developer Robert Hardy intended to construct a large office building at the southwest corner of Liberty and Sierra and the structure either had to be moved or razed. Moving the big beauty was a complicated and expensive endeavor.

Photos by Jim Beazley, Sunday Nevada State Journal/Reno Evening Gazette, March 4, 1979, 20. Newspapers.com.

As options were explored, residents left the building and the contents were put up for sale. Workers began prepping the house for its move in August of 1979. Their work was further complicated when Sierra House was heavily damaged by a fire on November 17, 1979. No utilities were connected and the cause was determined to be arson.

Since most of the damage was confined to the dining room and the area directly above it, Hardy decided the building was still worth moving. A spot at Thoma Street and Holcomb Lane was chosen for both Sierra House and its old neighbor, the Nevada House. Rodney Orr handled the transportation in March of 1980.

Hardy Investments went to work remodeling both old apartment houses into vintage inns. By Summer, both interiors had been completed and roofing was scheduled to begin so they could open that October. Sadly, the Sierra and Nevada houses were destroyed by yet another arson fire on August 3, 1980. Once again, no utilities were connected. Only the front steps and foundation were left of Sierra House.

Photo by Christopher Stewart, Nevada State Journal, August 4, 1980, 6. Newspapers.com.

The lots at Liberty and Sierra sat vacant for several years due to a glut of office space in Reno. A project called 100 West Liberty was approved in September of 1985. The original plans called for a 14-story building but that was scaled back a bit. Planning progress was slow and a $10 million building permit was finally issued in March of 1987 for a 12-story red brick office building. Architect Alan J Beard of Portland designed the structure with four tiers of terraces at the south end for entertaining and parking on the second through fifth floors. A health club for tenants was also included in the plans. Construction reportedly cost in the neighborhood of $23 million. Partners in the project were Reno realtor Preston Q Hale, Robert Dant, and Warren Co. of Los Angeles.

Reno Gazette-Journal, April 2, 1987, 1. Newspapers.com.

Great Basin Federal Credit Union moved to the northwest corner of the main floor in January of 1989. Bateman Eichler Hill Richards, Inc. occupied the building in February followed by Guild and Hagen Ltd. and Hale Day Gallagher Co. in June of 1989.

Porsche Cars North America selected 100 West Liberty as the new location for its US headquarters and the building was alternatively referred to as the Porsche building or Porsche Plaza. Porsche held a dedication ceremony on June 28, 1989 with a 15-foot-tall Porsche crest over the main entrance on the north side of the building. The company signed a 10-year lease for the top three floors as well as an entire floor of parking. Their lease also included a couple five-year renewal options.

Reno Gazette-Journal, June 29, 1989, 26. Newspapers.com.

Cafe Soleil, which opened on the main floor later in 1989, became extremely popular with the downtown lunch crowd. Its hours were limited because the building’s doors were locked at 6:00 pm and the eatery relocated to Caughlin Parkway in the Summer of 1995. Great Basin Federal Credit Union closed its branch in the Porsche building at the end of 1993.

On November 3, 1997, Porsche Cars North America announced their US headquarters would move from Reno to Atlanta because they had a time zone problem. The company didn’t waste any time vacating the premises. Jones Vargas law firm moved into the former Porsche space in October of 1998. A new restaurant called The Wild Hare Cafe opened on the first floor in February of 1999 and it became the Corner Cafe in 2000.

The building sold for around $20 million in 2004 and it was renamed Museum Tower due to its proximity to the Nevada Museum of Art. Around that time the ground floor common areas and elevators were renovated. In 2007, the restaurant in the former Cafe Soleil space was called Paisan’s Old World Deli. The building was sold again in September of 2007 for around $38.2 million and for the first time since its construction, it was fully leased.

Since that time, the Museum Tower has continued to serve mostly legal, financial, and real estate firms, although Sports and Performance Physical Therapy does occupy a spot on the ground floor.

This is how the former site of Mt. Rose Hospital looks today:

It’s difficult to complain about a neighborhood which has been cleaned up significantly since the 1970s. Moving the old hospital was the right choice and losing it to arson was certainly unfortunate. I do struggle to praise a completely unremarkable red brick box which couldn’t scream 1980s harder if it tried. But it seems to be a positive for downtown and appears well maintained. I’m sure the views from the terraces are spectacular.

If you like what you see, be sure to subscribe (way at the bottom of the post on mobile devices) to receive an email each time a new post is published and share on social media. You can also support my work by donating below. This content is 100% funded by history fanatics such as yourself. Thanks for reading!

Donation

Your support keeps the content flowing! Make a one-time donation. Your contribution is appreciated!

$5.00

Bonanza Inn Then and Now

215 W Fourth Street – Reno, Nevada

The lots along Fourth Street just south of the former Reno High School were occupied by residential structures and outbuildings well into the Twentieth Century. Former Reno mayor Robert C Turrittin and his wife, Georgie, owned a two-story home at the northwest corner of Fourth and West Streets.

Reno Evening Gazette, October 21, 1937, 16. Newspapers.com.

This property was purchased by the school district in 1936 for future expansion. The home was rented out while the district made plans for its future. At the end of 1937, the Reno High School carpentry class began renovating the house for use as a music conservatory for the school. Most of the main floor interior walls were removed to create an open rehearsal space with the second floor used for storage.

Nevada State Journal, January 31, 1939, 9. Newspapers.com.

This structure survived until around 1951 when the new Reno High School was built. Having younger students at the new Central Intermediate School created a need for playground space so the children crossed the alley for recess.

Walter and Patricia Gorham purchased this land in November of 1967 as the district attempted to deal with the closed school building. In March of 1968, they announced plans to construct a four-story motel on the corner property. The Gorhams also obtained property on the north side of the alley to for use as a parking lot once the old high school was demolished.

Architect Russell H Clopine designed the motel constructed out of concrete blocks with an elevator and heated pool. The Bonanza Inn advertised as being Reno’s newest luxury motor inn with 57 deluxe king-queen bed units.

Bonanza Inn, SC132401, postcard. Photo by Wolfgang Kohz, color by Mike Roberts. Published by Tahoe Foto, Zephyr Cove, Nevada, circa 1972. Author’s collection.

Guests at the motel, often advertised as Bonanza Motor Inn, experienced the same types of petty crimes as nearby establishments like cars being broken into and personal items stolen from rooms. Possibly the most interesting incident was when a man robbed First Interstate Bank to pay for an extra night in his room in January of 1996. He was arrested minutes after leaving the office.

I’m not privy to what took place between the Gorhams but it appears they divorced in the 1990s and Patricia kept the motel. Advertising was sparse with simple listings in various travel guides. A website was attempted but it doesn’t look like it was ever fully functional. Trip Advisor reviews were sparse but surprisingly positive. Amazingly, that small circular pool was never filled in.

The property began receiving regular citations as early as the Summer of 2012 when the City of Reno focused on code enforcement projects in the neighborhood. 2015 and 2017 were also big years. The Bonanza’s aging elevator and stairs became an issue when city codes were updated. If you’ve ever needed to repair or (God forbid) replace an elevator, you know what a nightmare that can be.

Patricia Gorham died, apparently without a will, in July of 2020. Her six children then had some serious decisions to make and they were not on the same page. Son John seemed to be the only one interested in keeping the Bonanza open. However, he said the City wouldn’t allow them to bring in any new tenants due to the access situation. That meant as residents moved on, rents continued to decline until they had no choice but to close and hold a probate sale. By this time, neighbors reported broken windows, used needles in the parking lot, and people actually staying in their cars out in the lot.

Reno Housing Authority looked at buying the Bonanza in 2022, as did developer Jeff Jacobs. He was in and he was out. And then he was in again, finally buying the property in July of 2024. As he generally does, Jacobs claimed he would rehab the facility and turn it into a housing property called The Breeze. Indeed, a permit was issued to renovate all units in June of 2025. Asbestos was detected in the walls, ceilings, flooring, and boiler so remediation was the first order of business. And the property sat.

That December, Jacobs issued another whoopsie and stated the Bonanza would have to be demolished because it was his first day as a developer and did you guys know this stuff is expensive? So another permit was issued and the asbestos was supposed to be removed by the end of January. The completion date has been extended a couple times. The plastic was still up when I stopped by at the end of February to grab some photos.

It’s no wonder so many Renoites think the fix is in after hearing the same story repeatedly and getting a completely different outcome. These developers are either insanely incompetent or they’re just straight up lying every single time. There has to be some middle ground between gentrification and slums.

If you like what you see, be sure to subscribe (way at the bottom of the post on mobile devices) to receive an email each time a new post is published and share on social media. You can also support my work by donating below. This content is 100% funded by history fanatics such as yourself. Thanks for reading!

Donation

Your support keeps the content flowing! Make a one-time donation. Your contribution is appreciated!

$5.00

Oberon Saloon Then and Now

20 E Commercial Row – Reno, Nevada

Attorney Isreal B Marshall arrived in Reno on a train from Sacramento around 1868. He set up an office on Commercial Row across from the passenger depot and built a house near the Depot Hotel.

A fire in November of 1873 destroyed more than 100 buildings covering several blocks of Downtown Reno. Marshall’s place was one of them and he carried no insurance. He also invested in commercial real estate and again lost structures to fire in 1876.

Lot 6 on the south side of Commercial Row between Virginia and Center Streets was filled with a one-story brick building in late 1877. Marshall hosted dance parties in the stone basement in the Spring of 1878. In December of that year, Elia Chielovich rented the ground floor for a card room toward the back of the building and made an opening into the Wine House, which was next door to the west. The front storeroom was sublet to S. N. Davidson for his jewelry store. The drug store of John F Myers joined Davidson in the Marshall Building in the Spring of 1879.

Daily Nevada State Journal, May 14, 1879, 3. Newspapers.com.

Marshall leased the building to a variety of tenants before a new financial institution called The Bank of Nevada signed a three-year agreement in April of 1887.

Daily Nevada State Journal, May 27, 1887, 2. Newspapers.com.

The bank constructed their own quarters and vacated the Marshall Building at the end of their lease. Charles Coleman and Mark Morris moved their barbershop into the former bank in May of 1896.

Reno Evening Gazette, May 7, 1896, 1. Newspapers.com.

Well-known saloon operator Alex Dromiack opened the Reception in the Marshall Building in August of 1898. It was referred to as a “resort,” meaning a place for “gentlemen” to meet and be merry. The Reception became known as a bit of a political hangout as well.

Reno Evening Gazette, August 5, 1898, 1. Newspapers.com.

Judge Marshall died in June of 1899, leaving his widow Phebe to manage their commercial properties. Charles Dreyer of Napa purchased the Reception in January of 1902 but Phebe Marshall initially retained ownership of the property.

Reno Evening Gazette, January 27, 1902, 3. Newspapers.com.

Dreyer immediately began remodeling the newly renamed Oberon inside and out. The front of the building was removed and replaced with plate glass. An elaborate back bar made of English quartered oak and mahogany was installed in the front. “Sporting rooms” were located in the rear. A grand opening event was held on March 1, 1902.

Reno Evening Gazette, March 1, 1902, 4. Newspapers.com.

Later that month, an electric sign with flashing lights was installed outside the Oberon. It was reportedly the first of its kind in Nevada. Wine rooms were built at the rear of the building in April and a mineral cabinet was installed that August. Another brick addition was constructed in October. Dreyer bought the building from Phebe Marshall in November of 1902.

In the Spring of 1903, a second story was added to the Oberon connecting to the Louvre Lacey building to the east, which Dreyer also purchased. This space was dedicated to electric keno and assorted table games. Although the Victorian Era was essentially over, the light-colored exterior of the building was adorned with decorative moldings, gingerbread trim, and a decorative ironclad parapet. The ceiling on the first floor was also described as being ironclad but it’s possible based on the year of installation that this was actually pressed tin. The Oberon had a cigar stand and lunch counter in addition to the drinking and gambling operations.

[Commercial Row in Reno, Nevada circa 1900 UNRS-P1998-15-047.tif, collection_3683], Special Collections and University Archives Department, University of Nevada, Reno.

Dreyer sold the Oberon to William Wacker and P. J. Campbell in July of 1905 but retained ownership of the property. The partnership reportedly paid $16,000 for the business and $300 per month in rent.

Crowds are shown here outside the Oberon on July 4, 1910, the day of the Johnson-Jeffries fight.

[WA-02250], [Photographs], Nevada Historical Society

The anti-gambling law of 1909 put a damper on his income stream so Dreyer leased the full upstairs area to the Danish Society in November of 1911. This space became known as Dania Hall, which hosted meetings of Modern Woodmen of America and Women of Woodcraft in addition to various social functions.

Charles Meyer obtained Dreyer’s liquor license in June of 1913 and he transferred it to the partnership of Nels Bloch Christensen and Tobias Boel in July of 1914. Frank Mitchell, who was still running percentage poker games in the Oberon, was arrested during a police raid in September of 1915.

Nevada State Journal, September 12, 1915, 8. Newspapers.com.

Mitchell testified someone named Curley paid him to run the games but it doesn’t appear prosecutors were able to discover Curley’s identity. The ordeal cost him about $1,500 and he got on with his life.

Prohibition caused the Oberon to lean further into food service.

Reno Evening Gazette, June 23, 1920, 3. Newspapers.com.

However, the establishment wasn’t fully compliant and bartender Charles V Schmidt was shot while working at the Oberon in March of 1921. The shooting apparently stemmed from a disagreement over the poker operation and W. K. Johnson received a 10 to 20-year sentence for second degree murder.

The Oberon was raided again for selling liquor in July of 1922. Bartender Frank Smith was fined $1,500.

Nevada State Journal, July 9, 1922, 6. Newspapers.com.

The bar and back bar were advertised for sale that September and that was the end of the Oberon.

Reno Evening Gazette, September 11, 1922, 4. Newspapers.com.

Ernest and Silvio Sessa then leased the main floor for their tailoring and men’s furnishing goods business.

Reno Evening Gazette, December 4, 1923, 9. Newspapers.com.

The new Dania Hall at Seventh and Sierra was completed in 1926, making the second floor available for lease in August of that year. Merryland Dance Hall and Danceland later occupied that space.

Reno Evening Gazette, August 25, 1926, 4. Newspapers.com.

Sessa and Co. held a close-out sale in November of 1927 and the building became occupied by Emil Weichert, who operated an eatery alternatively known as the Peerless Bakery and Cafe or Peerless Coffee Shop.

The end of Prohibition in 1933 signaled the return of drinking and gambling in the former Oberon Saloon.

Nevada State Journal, September 8, 1933, 2. Newspapers.com.

Nels Fisher and Martin Jensen operated the Tivoli Bar until around 1940 and shared space with Star Taxi Co.

Nevada State Journal, February 19, 1935, 3. Newspapers.com.

The upstairs dance hall became vacant around 1938 but the taxi company operated until around 1946. The second floor was remodeled into apartments. John Lawrence was issued a cabaret license and a permit to operate a craps game at the newly remodeled Cherokee Club in June of 1947. The club’s grand opening was on July 2.

Reno Evening Gazette, July 2, 1947, 19. Newspapers.com.

The building also housed the Cherokee Cafe, which was operated by H. M. Messervy. Both were heavily damaged in a fire on December 11, 1948. Steve Brown, a janitor at The Den bar next door, died of asphyxiation in a stairway near his basement living quarters. Residents in the upstairs rooms were unharmed.

Building owners Jack and Barbara Jo Douglass were issued a permit for reconstruction in January of 1949 and they reopened for business that April.

Reno Evening Gazette, April 13, 1949, 14. Newspapers.com.

The building was damaged again in January of 1950 when The Den was destroyed by a fire ruled to be caused by arson.

Photo by Walt Mulcahy, Nevada State Journal, January 29, 1950, 10. Newspapers.com.

Repairs were made and the establishments continued operations until it became known to police that people were using firearms to play pinball at the Cherokee Club in November of 1951. That incident, combined with a series of assaults and other bouts of general unruliness, precipitated a name change to the Montana Club under the management of Joseph La Rango.

Reno Evening Gazette, January 31, 1952, 2. Newspapers.com.

The Montana Club was shut down by the IRS due to unpaid taxes and the contents were sold in November of 1955. Palmist Madame Rosetta began solving customers’ problems in the Oberon Building around that time.

Nevada State Journal, October 7, 1955, 16. Newspapers.com.

Palace Jewelry and Loan moved to 20 1/2 E Commercial Row around the middle of 1958. Those two tenants rode it out until the very end.

Nevada State Journal, August 19, 1977, 16. Newspapers.com.

1977 brought plans for Harolds Club to expand along Commercial Row with a four-story red brick building housing gaming, restaurants and bars, and office space. Demolition of the old buildings, including the Oberon, began that September.

Reno Evening Gazette, November 10, 1977, 13. Newspapers.com.

A museum on the second floor housed an extensive gun and music machine collection. The third floor was mostly dedicated to the restaurant and bar area. Some materials from the old buildings were salvaged for the new structure including the pressed tin ceiling in the Nickelodeon Bar. The general motif was described as “1905 Teddy Roosevelt.” Business offices and the employee credit union were located on the fourth floor.

Reno Gazette-Journal, February 11, 1979, 53. Newspapers.com.

The grand opening was celebrated from February 15 through March 11, 1979.

Reno Gazette-Journal, January 15, 1979, 13. Newspapers.com.

Fitzgeralds Group had an agreement in place to sell Harolds in December of 1994 but the sale took months to finalize. Buyers Emerald/American Gaming announced a massive remodeling project in March of 1995, which would connect the two Harolds structures at the west end of Douglas Alley to create a more unified appearance. The building was designed to resemble Melbourne’s Flinders Street Station, apparently since it was across from the railroad tracks.

Reno Gazette-Journal, April 1, 1995, 4. Newspapers.com.

Harolds club closed for remodeling on March 31, 1995 with plans to reopen by February of 1996. At that point, the only business operating on the property was Dick Clark’s American Bandstand nightclub on the second floor.

Reno Gazette-Journal, June 29, 1995, 13. Newspapers.com.

Plans kept changing, however, and suddenly Reno was asked to approve a huge skyway which would take up nearly an entire block, creating a tunnel over Commercial Row. Meanwhile, the financing was in shambles. Not only was there a bankruptcy but it turned out the lots where the 1970s expansion was constructed were never sold to Harolds!

Photo by Tim Dunn, Reno Gazette-Journal, December 21, 1995, 26. Newspapers.com.

Property owners weren’t paying all of the utilities with the case still stuck in bankruptcy court and that’s kind of a problem during severe weather. The Bandstand was temporarily closed by the City in January of 1998 due to malfunctioning sprinkler and heating equipment. The City had received an anonymous tip that the sprinkler system was frozen. The club had also been operating without air conditioning in the summers.

Reno Gazette-Journal, January 11, 1998, 24. Newspapers.com.

The owners were also required to provide 24-hour security because the building had been accessed by people trying to escape the cold. City officials were concerned about unhoused individuals starting fires to cook and stay warm in a huge building without any kind of fire protection in place.

Harrah’s was rumored to be interested in buying the property throughout all of this but refused to comment. However, they did hire engineers to evaluate the site in 1998. City officials confirmed the deal was in progress at the beginning of October but Harrah’s people still acted like nothing was happening.

American Bandstand finally left the building after a broken water line flooded the building on Christmas Day in 1998. They had intended to stay open for a big New Years Eve party but that had to be cancelled.

Harrah’s formally acknowledged the purchase of Harolds Club in June of 1999. They had been able to negotiate purchases of the old Commercial Row lots, including the former Oberon property, which was still owned by Jack and Barbara Jo Douglass.

The following month, Harrah’s announced the Harolds site would be demolished with asbestos removal set to begin in August. The famous Harolds mural was removed in September and donated to the City as demolition began.

Photo by Marilyn Newton, Reno Gazette-Journal, October 28, 1999, 14. Newspapers.com.

The old seven-story portion of Harold’s was imploded in the early morning of December 15, 1999 for a “temporary plaza.” A gas line was ruptured, causing Harrah’s to be evacuated. Rather than falling in on itself as intended, the building broke apart and actually fell on its side. At least some of the beams had been welded rather than bolted together, making the structure much stronger than anticipated.

In February of 2000, a model was unveiled for a plaza leading to the new Harrah’s entrance at the northwest end of the complex. This provided space for live entertainment as well as food and beverage areas.

Photo by Tim Dunn, Reno Gazette-Journal, February 11, 2000, 205. Newspapers.com.

A grand opening event was held at The Plaza at Harrah’s Memorial Day Weekend in 2000. Entertainment included a free concert featuring Little Richard and a performance by The Flying Wallendas.

Reno Gazette-Journal, May 18, 2000, 84. Newspapers.com.

In January of 2020, it was announced that Harrah’s Reno was being sold to Reno City Center, LLC. The facility was ordered closed by the governor that March due to COVID and the deed was officially recorded in September of 2020. In February of 2023, Reno City Center was supposed to start construction at what they were calling the Reno City Center Courtyard. Reno City Center filed for Chapter 11 bankruptcy on February 16, 2024 with the case being dismissed on February 26, 2025. Many signs have been printed. Websites have been created and gone dark.

This is how the former site of the Oberon Saloon looks today:

After playing the developer hokey pokey in 2025, there’s supposedly a new mystery buyer for the decaying Harrah’s property…which allegedly is also not really for sale. Interior work is said to be ongoing. We shall see.

If you like what you see, be sure to subscribe (way at the bottom of the post on mobile devices) to receive an email each time a new post is published and share on social media. You can also support my work by donating below. This content is 100% funded by history fanatics such as yourself. Thanks for reading!

Donation

Your support keeps the content flowing! Make a one-time donation. Your contribution is appreciated!

$5.00

Sundowner Hotel Casino Then and Now

450 N Arlington Avenue – Reno, Nevada

After the former Reno High School was demolished in 1968, the property along the east side of Arlington Avenue between Fourth and Fifth Streets was purchased for construction of a hotel to be owned by Lake Tahoe Inn H.K.M. Architect William Morris designed a complex which included an 11-story hotel with 349 rooms connected by a passageway to a four-story building at the south end. The restaurant, bar, and registration desk would be located in that building. This new structure would be the largest hotel in Reno at the time, beating Harrah’s by about 25 rooms.

Reno Evening Gazette, October 17, 1974, 33. Newspapers.com.

The complex would include 300 parking spaces and construction was estimated to cost $6 million in the early stages. Financing was provided by Prudential Insurance Company of America. Initially, the developers said they wouldn’t pursue a gaming license and that turned out to be an elaborate ruse because Prudential didn’t lend to casinos.

The City received the permit application around September of 1973 with the applicants hoping to have the hotel completed in the summer of 1974. So many nopes. By that October, owners Max Hoseit, George Karadanis, and Robert Maloff had announced it would be branded as a Quality Inn but they hadn’t chosen a name. They had, however, suddenly decided to add a casino. Wink, wink.

Nevada State Journal, February 22, 1975, 58. Newspapers.com.

The Sundowner Hotel opened on May 23, 1975 with plans for the restaurant and bar plus the newly considered casino to open around July 1.

Reno Evening Gazette, May 15, 1975, 15. Newspapers.com.

The gaming license application was initially denied due to allegations Max Hoseit was involved in fraud and usury. He was also accused of polluting Lake Tahoe at one of his other job sites. Incidentally, Hoseit’s former business partner, Jack Van Sickle of Carson City, was indicted in 1969 for conspiracy to murder his ex-wife, a judge, and four attorneys…one of whom was Max Hoseit. All charges were later dropped.

A final decision was scheduled for June 26 but by that time, Hoseit had withdrawn from the corporation (Sundowner Hotel, Inc.) He was still part of Lake Tahoe Inn, which owned the property and leased it to the Sundowner. The trio successfully convinced the gaming board Hoseit wouldn’t be involved in casino operations and the application was approved in July of 1975.

Episodes of mischief plagued the Sundowner during its first summer. Someone turned on a seventh-floor firehose and left it running, causing damage to walls, ceilings, and elevators. That August, the hotel was a victim of what we now call swatting. The 911 caller said an officer had been shot in a room which ended up being vacant. The officer was at home at the time of the incident.

Reno’s biggest hotel also boasted the biggest TV screen at 4×6 feet in the Rawhide Room Lounge on the second-floor mezzanine.

Reno Evening Gazette, October 10, 1975, 42. Newspapers.com.

Expansion of the Sundowner was announced in July of 1976. A larger 19-story tower with additional gaming space and about 250 additional hotel rooms would be constructed directly east of the south building, which would require demolition of the Star Dust Motel. It would also require water saving measures and negotiations for additional sewer allocations. That was the tricky bit.

Meanwhile, hotel guests experienced a string of robberies in their rooms. In October of 1976, two couples were bound and gagged and robbed of about $18,000 in cash and jewelry to two men with guns. They were fortunately unharmed.

The Sundowner rebranded as a Best Western in February of 1977 and demolition of the neighboring Star Dust was completed that summer. Construction began on the new tower before the sewer issue was settled. The casino addition was allowed to use the former Star Dust allotment but they did not have permission to build out all of the hotel rooms. Believe me when I tell you they built that new tower less than two inches from the back wall of the Bonanza Inn.

Reno Evening Gazette, July 19, 1977, 13. Newspapers.com.

While all of this was happening, Prudential found out they had accidentally leant to casino operators. They threw a fit that November but there wasn’t anything they could do other than try to sell the property. Their own work was sloppy and they failed to include a clause in the mortgage stating no casino could be operated on the premises. It was an awkward time.

Back to the sewer. In December of 1977, the City told the owners they could only have 10,000 gallons per day rather than the 17,000 gallons they requested. This meant they could still build everything but could only put the number of rooms in service that would keep them from exceeding their permitted usage.

Construction worker Larry Newcomb was crushed by a lift on the jobsite and paralyzed in 1978. He later sued and was awarded $4.45 million due to the placement of the lift.

Canadian tourists were shot at in the Sundowner parking garage during a failed robbery attempt in January of 1979. The husband fought back and got pistol whipped but they weren’t seriously injured and they kept their money.

Sundowner Hotel Reno, Nevada, 103, postcard. Photo by Sandra Marino. Published by Western Sales, Inc. Reno, Nevada, circa 1979. Author’s collection.

The following month, a federal grand jury subpoenaed the City’s records as part of an FBI investigation into its sewer allocation list. The new water treatment facility was still years away and property developers were all competing to get their projects approved. Lots of fingers were pointed with regard to campaign contributions and what the insurance industry calls moral hazards.

City workers also discovered more plumbing than was approved had popped up in the Sundowner expansion so they issued a stop work order until the unauthorized plumbing was removed. Architect Morris had submitted plans to switch 59,000 square feet of office space over nine floors to 162 additional hotel rooms, which required more sewer capacity. It was a whole thing and the application was rejected that April. The request was then resubmitted in June of 1979 and withdrawn in July, resubmitted again in September, and finally approved that December.

Meanwhile, progress continued with the Sundowner’s new coffee shop opening in December of 1979.

Nevada State Journal, December 3, 1979, 12. Newspapers.com.

The Roundup Buffet opened on the third floor in March of 1980 followed by GK’s Steak House.

Nevada State Journal, May 2, 1980, 69. Newspapers.com.

The Sundowner advertised 600 rooms by June of 1980 and a piano bar opened in the Rawhide Lounge that July. That lounge didn’t last terribly long, however, and the space became occupied by the Reno Press and Commercial Club around May of 1981.

From the time the Sundowner opened, numerous police reports had been filed due to money and property being stolen from hotel rooms. In some cases, it was asserted that a passkey was used but that was never proven. In March of 1984, that pattern came to a head when three women were robbed at gunpoint and threatened with rape in their room. The women sued because they said the Sundowner knew they had a security problem with multiple reported incidents and refused to act. Trial testimony included statistics indicating the number of burglaries at the Sundowner was more than triple the closest local hotel. The hotel was found liable in 1986 and the plaintiffs were awarded $1.3 million.

The lesson didn’t seem to stick because on March 25, 1987, police stated a passkey was used to enter 32 rooms and more than $1,100 was taken. Also in 1987, a 79-year-old woman had her hip broken during a purse-snatching incident in a hallway as she returned to her room. She was later awarded $350,000 in damages. The Sundowner’s attorney told the jury they shouldn’t award high punitive damages because the facility had “made extensive efforts to ensure the safety of patrons.” Obviously.

In 1989, Karadanis demolished the Gaslite Motel in the block west of the Sundowner for future expansion. By that time, visitors had begun to expect resort amenities and all the Sundowner really had to offer was a pool. Karadanis envisioned a live entertainment venue to complement the hotel and casino offerings.

Sundowner Reno, Nevada, postcard. Published by Nevada Post Card Company, circa 1990s. Author’s collection.

By 1990, however, business was really slumping. That Christmas Eve, an electrical fire in an unoccupied room in the north tower ignited a mattress. Firefighters’ efforts were complicated by frozen emergency equipment. Because the sprinklers and standpipes couldn’t be used, they had to break a window and drag hoses to extinguish the fire. The room hadn’t been occupied in three days and management actually said only about 40 of the north tower rooms had been in use. They apparently decided not to heat the upper floors to save money. That created additional problems when the water used to fight the fire froze the elevator, closing the entire north tower for several days.

Reno’s continuing casino building boom, including the giant Project C complex just to the east, didn’t help matters.

Photo by David B Parker, Reno Gazette-Journal, July 7, 1994, 1. Newspapers.com.

Events like Hot August Nights would sell out rooms but the Sundowner couldn’t maintain that momentum throughout the year.

Reno Evening Gazette, June 29, 1995, 7. Newspapers.com.

The hits kept coming, literally. In November of 1996, a woman was robbed of $580 in a Sundowner elevator. She was hit in the face and thrown on the floor during the ordeal. A June 1997 editorial complimented the Sundowner on their new night lighting project, which made the area look cleaner and safer. However, this didn’t do much for interior security. The following month, an elderly couple was robbed by someone who had entered their room while it was empty and waited for them to return.

The Sundowner rolled into the new millennium with enthusiasm for their upcoming 25th anniversary year. Unfortunately, that would be their last major milestone.

Reno Gazette-Journal, January 1, 2000, 123. Newspapers.com.

That November, an elderly lady was dragged off her slot chair as she tried to hold onto her purse while it was being stolen. Her knee was injured in the fall and she suffered a dislocated shoulder. If you can’t even secure your gaming floor, what are you even doing?

In January of 2001, Karadanis acknowledged publicly that the Sundowner hadn’t made money since 1995. He and Maloff had been trying to sell the property but were having trouble finding buyers, despite putting about $2 million into property and gaming upgrades over the previous two years. There was added concern about possibly having to pay additional taxes to help fund a new event center. Both men were looking forward to retirement.

Screenshot from February 5, 2001 snapshot via Wayback Machine, https://web.archive.org/web/20010205004300/http://www.sundowner-casino.com/frames.htm

That August, Bill freaking Gates played in a bridge tournament at the Sundowner and that was possibly the last fun moment in its history. Shortly afterward, the Garden Gazebo Buffet began having trouble maintaining appropriate food temperatures due to worn equipment. Advertising spending was cut drastically in 2002, dwindling to almost nothing in early 2003.

On October 3, 2003, the Gazette-Journal reported the Sundowner would be closing that December 1 due to ongoing losses. No severance was offered to the approximately 375 employees. They didn’t even allow a full month of insurance, with coverage being terminated effective October 17. This was a bit of a gut punch, especially for staff who had worked at the Sundowner for 20 years.

But then it got even worse! Most employees were told on Friday, November 7 that they shouldn’t come to work the following Monday. That shorted them another three weeks of pay right before Christmas. Several sued for lost wages due to the abrupt change.

Rumors about a potential buyer saving the day failed to materialize. A small group of employees worked to secure the building, clear out the vault, prepare financial statements, and help the Nevada Gaming Control Board with a final audit. Casino patrons were given until March of 2004 to redeem outstanding chips and tokens.

In January of 2004, it was reported that the Sundowner hotel rooms in the north and south towers could be converted into entry-level condominiums as part of a first-time homebuyer program. It was suggested that the casino areas could be repurposed as retail space. The potential buyer was not named at that time but by April developer Siavash Barmand of San Francisco was mentioned in conjunction with the deal.

The newly renamed Belvedere Towers received approval to change the zoning in July of 2004, the same month Barmand took possession of the property. Plans called for a 377-unit condominium and retail complex. Interior demo was underway in the north tower by March of 2005 and plans for the south tower were nearly completed. By August, Barmand was no longer involved with the project and Bijan Madjlessi had picked up the baton. The interior ended up needing a lot more demo than initially planned, causing the Belvedere to experience one delay after another.

Reno Gazette-Journal, July 29, 2006

Two additional floors were added to the north tower for penthouse units. By April of 2007, only 98 units had been sold, just in time for the Great Recession. The sales office kept saying the condos would be ready for occupancy in a few months but the first residents didn’t begin moving in until July 2, 2008. Advertised amenities included a heated rooftop saltwater pool and spa, movie theater, fitness center, recreation center, and business center and conference room. In addition to studio, one and two bedroom units, they also had two-bedroom penthouses listed for $850,000.

A July 29, 2008 fire, quickly determined to be arson, started on the roof of the four-story building and then went up the west and north walls of the south tower while its interior was under construction.

Photo by Liz Margerum, Reno Gazette-Journal, July 30, 2008, 1. Newspapers.com.

A little smoke infiltrated the north tower but no damage was sustained. Fewer than 15 people occupied those units and no injuries were reported. Damage to the south tower was estimated at $120,000.

At the same time, notices of foreclosure were popping up in the paper. Taxes hadn’t been paid, loans hadn’t been paid, and vendors hadn’t been paid. Trustee sale notices were posted and updated for a couple years. During that time, the City cited the management company several times for code violations. The Belvedere finally cleaned up the fire damage in November of 2010.

Multiple units were up for tax sale in April of 2011. Belvedere developer Bijan Madjlessi’s attorney, David Lonich, bought 92 of them for just under $2 million. At that time, only 80 condos were owned by individuals. Mountain Air Enterprises had purchased the unfinished south tower and a civil suit was filed over that sale.

Madjlessi was also charged with felony insurance fraud. He submitted multiple claims for the same losses netting almost $1.5 million. The arson case was still open at that time. He received the insurance money and then failed to make building repairs for two years. Madjlessi also defaulted on a huge development in Petaluma, California around that time. The insurance fraud trial was scheduled for October 28, 2014.

The Sacramento Bee, July 25, 2014, A6. Newspapers.com.

Madjlessi, Attorney Lonich, and two former bank executives were arrested in April of 2014 for fraud related to construction loans on the Belvedere. Before any of these charges could be resolved, Madjlessi was killed in a automobile crash in May of 2014. His body was found in his car 400 feet down an embankment after his family reported him missing. He had been wearing his seatbelt, had no drugs or alcohol in his system, and there was no evidence of suicide or foul play so his death was ruled accidental. The surviving three men were convicted in 2017.

While the condos in the north tower seem to have done fairly well, the south tower was never completed. It has changed hands a few times but no one has been able to solidify any plans. In 2022, the Reno Housing Authority looked at it as a potential spot for affordable housing. Unresponsive owners were blamed for the lack of progress but the building has been decaying for quite some time. I found a listing which stated the casino floors were demolished as well as two hotel floors. It probably needs to have elevators replaced as well as the roof and HVAC but hey, it comes with 255 keys!

This is how the site of the former Sundowner Hotel Casino looks today:

If you’re interested in seeing the condo interiors, there are loads of listings on Zillow and other real estate websites. They look quite nice, if maybe a bit on the small side. Some residents have complained about a lack of responsiveness from the management company and there has been some turnover on the condo association board.

The Sundowner sign is still painted on the east side of the south tower advertising the Best Rest in the West! I saw a rumor a few weeks ago that the south tower was being torn down to create more parking but with all of the lots nearby already sitting empty, that seems insane. No permits are popping up on the County website so I’ll believe it when I see it. The last listing I saw had an asking price of nearly $17 million. Bananas.

If you like what you see, be sure to subscribe (way at the bottom of the post on mobile devices) to receive an email each time a new post is published and share on social media. You can also support my work by donating below. This content is 100% funded by history fanatics such as yourself. Thanks for reading!

Donation

Your support keeps the content flowing! Make a one-time donation. Your contribution is appreciated!

$5.00

Reno High School Then and Now

447 West St. – Reno, Nevada

In 1878, Reno’s school system consisted of Bishop Whitaker’s School for Girls on Eighth Street, Mount St. Mary’s Academy on Center Street, and a public school at First and Sierra Streets. The school district recognized the need for expansion and passed a resolution in March of that year to explore options for new schoolhouses both north and south of the river.

Reno Evening Gazette, March 19, 1878, 3. Newspapers.com.

The building at First and Sierra was in poor condition and the site for its replacement consisted of just over half a block between what was then Chestnut (now Arlington) and West Street between Fourth and Fifth Streets.

Daily Nevada State Journal, March 21, 1879, 3. Newspapers.com.

The purchase was finalized in March of 1879.

Reno Evening Gazette, March 26, 1879, 3. Newspapers.com.

Reno Savings Bank agreed to purchase approximately $20,000 of school bonds to fund construction. The district approved plans submitted by architect A. A. Cook of Sacramento on August 2, 1879.

Reno Evening Gazette, August 4, 1879, 3. Newspapers.com.

Bids were solicited the following week and the contract was awarded to I. T. Benham, who was expected to finish construction by January 1, 1880. That was most definitely not going to happen. Benham was tasked with building a two-story brick schoolhouse with a basement containing eight classrooms with a tower and mansard roof.

Daily Nevada State Journal, October 5, 1879, 3. Newspapers.com.

The corner stone was laid on October 4, 1879 but construction was delayed by severe weather throughout the winter. Finally, the tower and mansard roof were painted reddish brown with gray accents. Redwood exterior trim was painted gray and the interior was finished with stained sugar pine. Furniture, including seating for 408 students, was ordered in August of 1880. The bell was moved from the old building on August 13. A public open house was held the weekend before the new term began on September 6, 1880.

[Reno High School UNRS-P2000-06-0178.tif, collection_3261], Special Collections and University Archives Department, University of Nevada, Reno.

This school initially housed all grades so classes for the smaller children were located on the main floor. High school classes were held upstairs with some math classes in the basement. The basement also had a sort of makeshift science laboratory. It appears a wood outhouse was constructed at the south end of the property adjacent to the alley.

Sanborn Fire Insurance Map from Reno, Washoe County, Nevada. Sanborn Map Company, Jan, 1885. Map. https://www.loc.gov/item/sanborn05293_001/.

As the district grew, this building became known as Central School. The facility itself also grew. By early 1894, the schoolhouse was completely overcrowded and the district acknowledged a need for more space. An additional $10,000 bond issue was approved by voters in December of that year. A four-room annex was added to the north end of the building in 1895.

[Reno High School UNRS-P1992-03-1065.tif, collection_3705], Special Collections and University Archives Department, University of Nevada, Reno.

It didn’t take long for this expanded building to once again run out of room. By January of 1904, the small bookkeeping room was used as a classroom and the principal’s office was used as a recitation room. Central School had also fallen into disrepair. In May of 1906, pupil Mildred Holcolm’s shoulder was struck and bruised by falling plaster.

Daily Nevada State Journal, May 15, 1906, 2. Newspapers.com.

That December, the City of Reno’s health officer delivered a scathing report on the state of the Central building in particular, noting the presence of leaky sewer pipes among other hazards.

Daily Nevada State Journal, December 12, 1906, 3. Newspapers.com.

A special election was held in October of 1908 and voters approved a $100,000 bond issue to make improvements across the district. However, no immediate action was taken. In August of 1909, Judge William D Jones called the Central School building “…an eyesore, a menace and a disgrace to the citizens of Reno.” School board President Dr. M. R. Walker said the building was a “death trap” due to the poor condition of the building as well as the severe overcrowding.

The district finally advertised for plans in December of 1910. The following January, the school board had SIXTEEN architects submit plans for review. George A Ferris was the successful candidate.

As students were finishing up their last year in the Central School building, a fire broke out in a basement laboratory in May of 1911. No injuries were reported.

Reno Evening Gazette, May 12, 1911, 1. Newspapers.com.

Despite all of this, the school continued to operate with the last class finishing up closing exercises in June of 1911. Contractor W. G. McGinty began demolition that summer. During construction, displaced students were temporarily relocated to other properties throughout Reno. The cornerstone was laid on November 25, 1911. Building was temporarily halted in January of 1912 due to a strike by bricklayers. Labor stoppages continued throughout the spring.

In July of 1912, the Gray, Reid, Wright Co. was awarded the contract for equipping the science labs and manual training areas. The school was meant to be completed in time for the fall term in September but students reported to Whitaker Hall on Seminary Hill as finishing work continued.

The new high school reportedly cost $140,000 to $150,000, depending on the source, and was constructed in the Spanish Renaissance style. The structure was in the shape of an E with a planned capacity of around 500 students. Exterior brick was finished with white cement and colored tiles.

Sanborn Fire Insurance Map from Reno, Washoe County, Nevada. Sanborn Map Company, 1918. Map. https://www.loc.gov/item/sanborn05293_006/.

Interior woodwork was slash-grained Oregon fir with maple floors. The school had a 900-seat gymnatorium with a large stage and three sets of scenes. The basement held labs as well as domestic and industrial arts. Located on the first floor were offices for the high school as well as the school board and 14 classrooms plus a library and large study hall. The tower rooms were for science and geography classes.

Approximately 240 students reported to the new school on December 2, 1912 with an open house on Friday, December 13.

High School, Reno, Nev., postcard. Postmarked September 4, 1914. Author’s collection.

This postcard shows the gold lettering over the main entrance as well as the tiles with gold and light blue accents around the windows.

[Reno High School UNRS-P1992-03-1071.tif, collection_4767], Special Collections and University Archives Department, University of Nevada, Reno.

The building was later enlarged with an addition at the back of the building for a bigger stage and more elaborate scenery. Exterior stairs made of reinforced concrete were also added to comply with evolving fire and safety codes.

Reno continued to grow and this school also became severely overcrowded. The district began exploring locations for a new high school in the 1940s. It took about six years to complete the process but the Class of 1951 was the last to graduate from the Reno High School on West Street.

The school district dropped their traditional junior and senior high configuration for the 1951-52 school year so the old high school, in a return to its roots, was renamed Central Intermediate School. This meant elementary schools served kindergarten through fourth grade with fifth through eighth grades at the intermediate school.

Additional classrooms were added to the back of the south wing and the building eventually had a capacity of 800 students. By 1959, 830 students were enrolled and growth in the district continued. The white cement finish was painted cascade aquamarine blue in August of 1961. Brighter interior colors were also added along with fluorescent lighting. The 1960s also brought a change back to the junior and senior high school arrangement so the school was called Central Junior High School.

The building reached the end of its use with the completion of Swope Junior High School on Keele Drive in early 1966. It was left vacant that March and demolition was approved in June of 1966 but work was delayed because the district wanted the buyer to handle the demo. The large property was divided into six parcels that December and they were listed for sale by January of 1967.

As the building sat in limbo, it burned for five hours on Thanksgiving Day in 1967. All utilities had been disconnected so investigators believed it was caused by kids. Three firefighters were injured.

Reno Evening Gazette, November 24, 1967, 1. Newspapers.com.

Demolition finally began once the structure was deemed safe enough and work was completed in the Spring of 1968.

This is how the site of the former Reno High School looks today:

It’s a shame this building had to go but there was only so much that could be done with a structure of this size and age in the 1960s. We’re extremely fortunate that techniques for repurposing these properties have become so popular, not to mention the grants and tax credits which enable them. In later posts, I will delve into the establishments which were constructed on the former Reno High School property as well as the drama which ensued.

If you like what you see, be sure to subscribe (way at the bottom of the post on mobile devices) to receive an email each time a new post is published and share on social media. You can also support my work by donating below. This content is 100% funded by history fanatics such as yourself. Thanks for reading!

Donation

Your support keeps the content flowing! Make a one-time donation. Your contribution is appreciated!

$5.00

Olympic Apartment Motel Then and Now

195 W Second Street – Reno, Nevada

A small frame dwelling stood at the northeast corner of Second and West Streets at least as far back as 1879. The Woman’s Christian Temperance Union purchased the property from the Chism family and in 1907 created what they called a rest room for people to read and relax. Meals were served and the building was meant to fulfill a variety of charitable purposes in addition to regular organizational business.

Reno Evening Gazette, July 16, 1907, 6. Newspapers.com.

Part of the building was renovated to accommodate the Anti-Cigarette League in December of 1911.

Reno Evening Gazette, December 6, 1911, 2. Newspapers.com.

One of the WCTU departments was called “Work Among Indians.” Elizabeth Glick of the Baptist Home Missionary Society conducted outreach with local tribes at the WCTU property. One of the events was an annual Christmas dinner. Initially, the attendees were strictly Paiute but Washoe and Shoshone tribes also participated.

Reno Evening Gazette, December 22, 1914, 4. Newspapers.com.

This postcard showing members of the Paiute tribe outside the WCTU building was postmarked in 1915.

[Piute Indians Missionary, Reno, Nevada UNRS-P1992-03-0551.tif], Special Collections and University Archives Department, University of Nevada, Reno.

WCTU relocated to new headquarters in the Chism Flats next door to the east by March of 1918 and leased the property to a variety of tenants. Benjamin Seltzer operated a dying and cleaning business at that location until around 1920, followed by the tailoring shop of Jacob Wolfson.

Nevada State Journal, August 6, 1920, 4. Newspapers.com.

The house was also used by a file and knife sharpening business as well as a motorcycle and bicycle shop. Harrington Petroleum Corporation opened a service station on the property in June of 1927.

Reno Evening Gazette, June 13, 1927, 6. Newspapers.com.

Richfield Oil Company sued Harrington in July of 1927 alleging $1,356 in unpaid merchandise. A judgment was granted that August for $1,656.26 in gold coin and that was the end of that.

Wayne Hinckley Service Station, later Hinckley Tire Service, occupied the corner for nearly 15 years.

Reno Evening Gazette, September 27, 1929, 10. Newspapers.com.

Charles Hyde opened Hyde’s Associated Service in the former Hinckley location in the Spring of 1942.

Reno Evening Gazette, April 30, 1942, 10. Newspapers.com.

The station changed hands a few more times, ultimately becoming Larry Quarles Associated Service in 1953.

Nevada State Journal, October 11, 1953, 28. Newspapers.com.

Reno realtor John F Hickok purchased the property in February of 1959 to build a two-story apartment motel, which would be open in time for the 1960 Winter Olympics in Squaw Valley. Plans called for 20 units with underground parking. The concrete block construction was extremely plain. Even the sign was about as bare-boned as you could get in that era.

Olympic Apartment Motel, 79155-B, postcard. Published by Edward J Allen Associates, Inc. Reno, Nevada, 1960s. Author’s collection.

The Olympic experienced the same hardships as its neighbors and was robbed in October of 1973 by a man the manager described as an “over-the-hill hippie.”

Similar incidents continued, sometimes accompanied by acts of violence. In June of 2005, a six-year-old girl was found at the motel in the presence of meth and marijuana. The plumbing in the room was inoperable, causing the unit to be condemned by the health department. Her mother and the mother’s fugitive boyfriend were arrested. A man was beaten, stabbed in the neck with a screwdriver, and robbed in October of 2015.

The property has clearly been heavily renovated and at some point, the “M” on the sign was changed to an “H.” I do not claim to be a hospitality expert but believe me when I tell you this is not, and never has been, a hotel. Apparently, it is also no longer a motel. The property appears to be operating as the Olympic Apartments.

This is how the Olympic looked in September of 2025 with what definitely was not an illegal transaction taking place out front. Just a conversation…stop casting aspersions.

When I initially saw the brutalized sign for this establishment, I thought I would come across some really snazzy mid-century imagery. I mean, it was built for the Olympics! Even when it was new, this property wasn’t winning any beauty contests. The current aesthetic is a bit jarring but if there’s one thing Reno needs, it’s affordable housing.

If you like what you see, be sure to subscribe (way at the bottom of the post on mobile devices) to receive an email each time a new post is published and share on social media. You can also support my work by donating below. This content is 100% funded by history fanatics such as yourself. Thanks for reading!

Donation

Your support keeps the content flowing! Make a one-time donation. Your contribution is appreciated!

$5.00

Create a website or blog at WordPress.com

Up ↑